
Search results for "Spreads" in Home Design Ideas

 Rockledge Design + Architecture
Our challenge for this home office renovation was to add tons of character without creating anything that might be too distracting during video meetings. In order to achieve this, we decided to use the room’s tall ceilings to their full potential. A contemporary open weave light fixture along with a graphic line drawing motif wallpaper become the focal point, both framed by a walnut floating shelf for plants. The wallpaper’s midcentury modern-inspired color story is complemented by other elements in the room, including the custom color-blocked drapery. By concentrating the visual interest in the upper and lower portions of the room, we were able to deliver a unique design that packed a punch “off camera” while still creating a light and airy atmosphere that’s perfect for those frequent work from home meetings.


 MODRA Studio Textiles & Wallcoverings
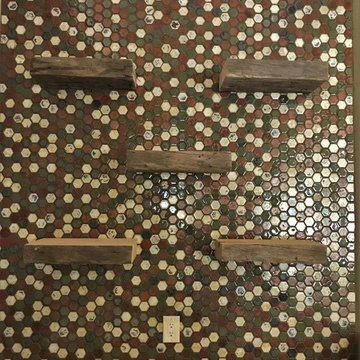
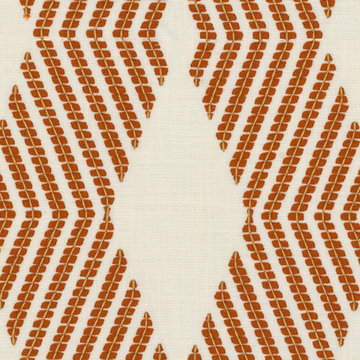
Softly illuminated in rich emerald green, Facet's textured pattern has a modern feel. Available in Emerald, Blue Sapphire and Amethyst.
Trendy home design photo in San Diego
Trendy home design photo in San Diego
Find the right local pro for your project
 Jon Allen Fine Metal Art
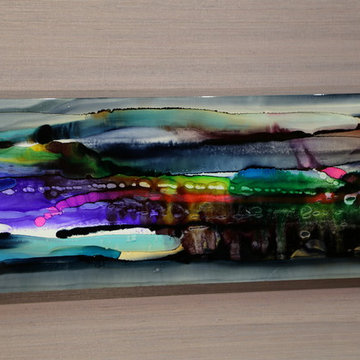
JAC 140 - Twilight in Space by Jon Allen
The Jon Allen Collection is an exclusive, hand-selected group of my most personal work to date. Each piece is hand-painted on aluminum. My art itself and my chosen medium, aluminum, are blissfully married. You may not think of the word organic when you hear the word metal, but this is some of my most organic art and that’s simply because metal allows my work to achieve true sentience. Aluminum’s naturally reflective nature enables each color, shape, and stroke to reach its full potential. A new aspect of the painting will reveal itself to you as it basks in the light that surrounds, evades, or envelops it in that moment. When you see the piece from different angles, you will appreciate how vibrant, dynamic, and environmentally influenced these pieces are. What you may see and feel by morning is not what you’ll see or feel by dusk and in many ways, and as such I feel these pieces capture the ever-ebbing and complex nature of human emotion and perception.
Some of these pieces are truly abstract while others are modern takes on traditional landscapes, marine life, and portraits. I hope you enjoy them a fraction of how much I enjoyed creating them. If you have any questions, please don’t hesitate to reach out.
Number of Pieces: 1
Dimensions: 46" x 13" x 2" off the wall
Care & Cleaning: Clean with a soft cloth and plain soap & water
Other Features: Hardware is pre-installed for simple hanging and art will “float” 2” off the wall

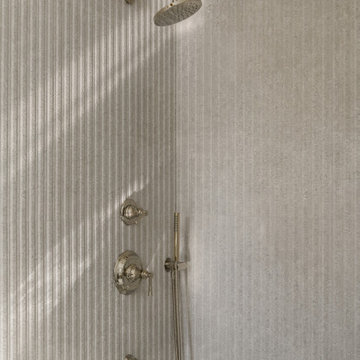
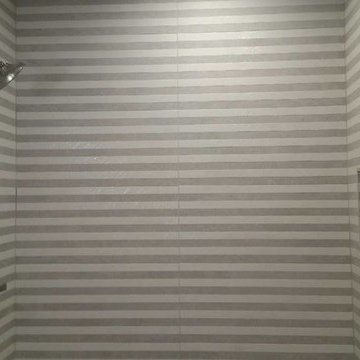
Alcove shower - mid-sized transitional master gray tile and porcelain tile porcelain tile and brown floor alcove shower idea in Vancouver with an undermount sink, recessed-panel cabinets, gray cabinets, quartz countertops, a bidet, white walls and a hinged shower door



Sponsored
Sunbury, OH

J.Holderby - Renovations
Franklin County's Leading General Contractors - 2X Best of Houzz!





 Lifestyles By Bean
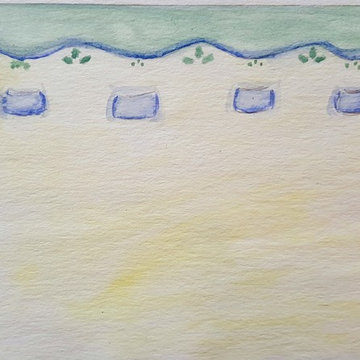
Faux painting sample of eyelet lace and woven ribbon detail around room
Example of a bedroom and small classic gender-neutral carpeted and beige floor home design design in Orlando with beige walls
Example of a bedroom and small classic gender-neutral carpeted and beige floor home design design in Orlando with beige walls

Sponsored
Sunbury, OH
J.Holderby - Renovations
Franklin County's Leading General Contractors - 2X Best of Houzz!


 Griffith Indoor & Outdoor Living
This Park Hill landscape design transformed a Denver backyard into a private luxury retreat for a professional couple seeking an escape from busy city life. Griffith Designs provided custom landscape design and project installation coordination, developing a personalized outdoor environment that balances comfort, function, privacy and the homeowners’ vision for elevated everyday living.
A premium StruXure pergola anchors the new outdoor living space, providing adaptable shade and protection for relaxing and entertaining. Beneath and around it, a Belgard paver patio creates a polished foundation, while an Ogee fire pit and pizza oven establish a distinctive gathering area for cooking, dining and enjoying evenings outdoors.
The project also included a new garden walkway, thoughtfully selected plants, landscape boulders and privacy landscaping that softens the surroundings and gives the property a more secluded atmosphere. Custom landscape lighting adds warmth, highlights key features and allows the homeowners to enjoy their outdoor spaces well into the evening.
To create a cohesive renovation, the existing side patio was repaired and integrated with the new landscape design. The completed Park Hill backyard combines premium outdoor amenities, natural materials and carefully planned planting to deliver a welcoming, sophisticated retreat—bringing resort-inspired outdoor living into the heart of Denver.

 Solstice Kitchen and Bath
This kitchen design in Crownsville brings the beautiful details of a traditional style to a bright, open plan space. Layout, design details, appliances, and storage all work together to create a functional and stylish kitchen design at the heart of this family home. The HomeCrest by MasterBrand Cabinets are Eastport maple in French Vanilla Brownstone. The cabinetry offers plenty of storage for a busy kitchen like tray dividers above the refrigerator. A corner glass front cabinet with in-cabinet lighting is ideal for displaying glassware. Decora rope spindles by the sink mirror the tables legs on the island eating area. The kitchen cabinets are offset by a Cambria quartz countertop in Praa Sands and Sage Cristallo glass subway tile backsplash. The large island includes seating and a cooking area with a cooktop and undercounter microwave. A beverage bar incorporates an undercounter refrigerator, wine rack, glass front cabinets, and wine glass storage. Bruce hardwood flooring adds warmth to the kitchen with Charisma white ceramic tile flooring the perfect durable choice for the adjacent laundry room.

 Tiffany Eastman Interiors, LLC
Hulya Kolabas
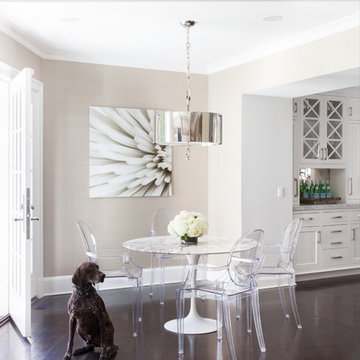
Kitchen/dining room combo - mid-sized transitional dark wood floor kitchen/dining room combo idea in New York with beige walls and no fireplace
Kitchen/dining room combo - mid-sized transitional dark wood floor kitchen/dining room combo idea in New York with beige walls and no fireplace
8