
Search results for "Spreewald" in Home Design Ideas
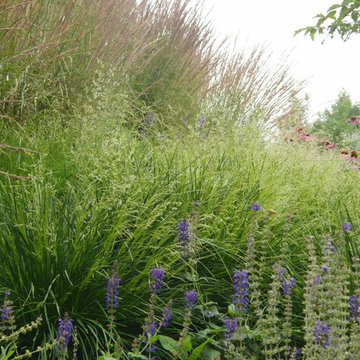
 Victoria D. Hibbard Landscape Architect LLC
This is an example of a traditional landscaping in Boston.


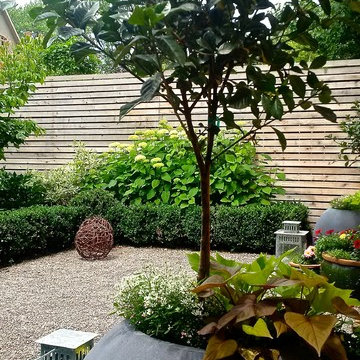
 BLDG Workshop Inc.
A rearyard carport was created to allow the home to engage with the landscaping. The landscape had previously hidden behind a garage that was both dilapidated beyond functional use while also blocking the owner's view.
Landscape Design by Cubic Yard Design
Find the right local pro for your project
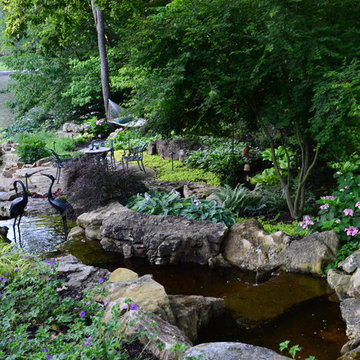
 Frisella Landscape Group
A wooded landscape centered around a waterfall that ends at a patio.
Frisella Nursery
This is an example of a transitional landscaping in St Louis.
This is an example of a transitional landscaping in St Louis.

 Garcia Rock And Water Design
A section of a rock lined creek-stream water feature, that we built, which is over 200' long. It is located underneath a grove of oaks that provides plenty of shade and partial sun for the ferns and other shade loving plants.
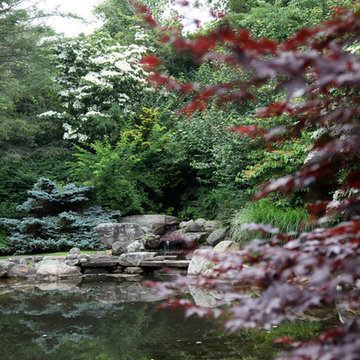
The landscape was designed by the homeowners and is meticulously maintained.


 User
UserA collection of trees and shrubs surround the pond showcasing the home owner's love for diversity. Blue spruce, dogwood, viburnum, Hinoki cypress, Japanese maple, weeping willow

 Parson Architecture
Mezzanine railings fabricated by Earl Parson of Parson Architecture. Photo by Parson Architecture.
Inspiration for a mid-sized rustic loft-style family room remodel in Phoenix
Inspiration for a mid-sized rustic loft-style family room remodel in Phoenix

 Sarah Greenman
Rustic chicken coop designed by James Curvan.
Home design - eclectic home design idea in Dallas
Home design - eclectic home design idea in Dallas
 User
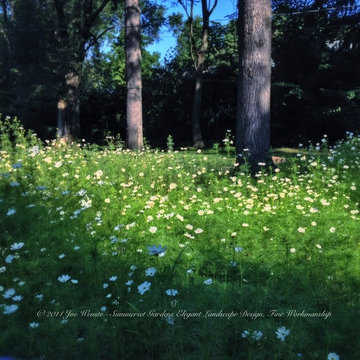
UserA small wild flower meadow that I planted three months before taking this photo. This landscape architecture project is located in Rockland County, NY.
Landscape architecture and construction services in the NJ and NY areas.
 User
UserPhoto Credit: N. Leonard
Large elegant enclosed dark wood floor and brown floor family room photo in New York with a standard fireplace, a wall-mounted tv and blue walls
Large elegant enclosed dark wood floor and brown floor family room photo in New York with a standard fireplace, a wall-mounted tv and blue walls
 Integrated Landscape Design & Consulting

Example of a mid-sized side yard patio container garden design in San Diego with a pergola
 AHG Interiors
Thinking outside the box
Perched on a hilltop in the Catskills, this sleek 1960s A-frame is right at home among pointed firs and
mountain peaks.
An unfussy, but elegant design with modern shapes, furnishings, and material finishes both softens and enhances the home’s architecture and natural surroundings, bringing light and airiness to every room.
A clever peekaboo aesthetic enlivens many of the home’s new design elements―invisible touches of lucite, accented brass surfaces, oversized mirrors, and windows and glass partitions in the spa bathrooms, which give you all the comfort of a high-end hotel, and the feeling that you’re showering in nature.
Downstairs ample seating and a wet bar―a nod to your parents’ 70s basement―make a perfect space for entertaining. Step outside onto the spacious deck, fire up the grill, and enjoy the gorgeous mountain views.
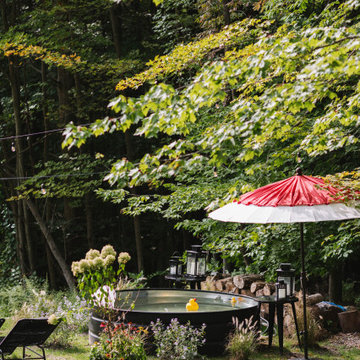
Stonework, scattered like breadcrumbs around the 5-acre property, leads you to several lounging nooks, where you can stretch out with a book or take a soak in the hot tub.
Every thoughtful detail adds softness and magic to this forest home.

 Ravenscourt Landscaping and Design LLC
Ravenscourt Landscaping & Design LLC
Inspiration for a traditional landscaping in Houston.
Inspiration for a traditional landscaping in Houston.

 Mugford Masonry
The twin brother wanted a firepit so I obliged.
This is an example of a small rustic full sun backyard river rock landscaping in Boston with a fire pit for fall.
This is an example of a small rustic full sun backyard river rock landscaping in Boston with a fire pit for fall.


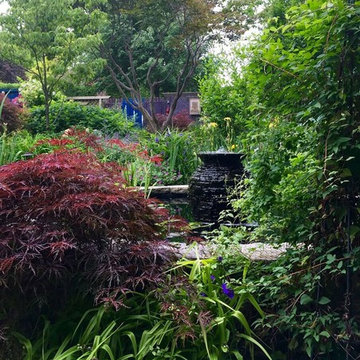
 Jennifer Hayman Design Group
Photo of a mid-sized traditional partial sun backyard gravel formal garden in Toronto for summer.

 Wildflower Landscape Design
Design ideas for a small craftsman full sun backyard concrete paver landscaping in San Francisco.
 User
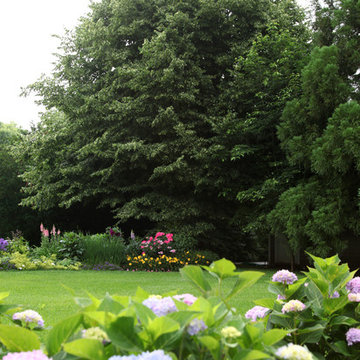
UserGardens wrap through the landscape to define outdoor areas. Garden variety: a diversity of both annuals and perennials is a must for clients who love plants. Mature linden (tilia) and cryptomeria
 Daniel Contelmo Architects
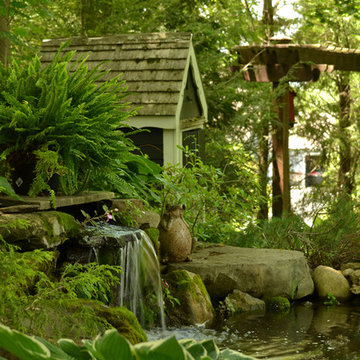
This property was developed in the 1950’s with a relatively bare landscape. The rear yard was nothing special, but had some privacy. The owners set out to create mini gardens around the entire house. A koi pond was added first. Over time, plants were added that began creating pockets of spaces that gave each area a room-like feel. With each hole dug, rock was removed from it to install the pond or install a plant. The rock in the ground became the same rock used around the pond and used for stone walls. There is sun, shade, privacy, and the sound of water that stimulates the senses. The latest section of the master plan was to develop a more formal area (seen from the living room) with the diagonal blue stone set into the lawn. A picket fence separates it from a vegetable garden. A new fire pit is nestled among a row of hemlocks and rimmed shrubs.
Photo by Daniel Contelmo Jr.
6