
Search results for "Spurred brand" in Home Design Ideas



Find the right local pro for your project


 Kate Roos Design LLC
A coffee bar and microwave are hidden behind doors that can tuck away.
Kitchen - large l-shaped porcelain tile kitchen idea in Minneapolis with an undermount sink, recessed-panel cabinets, gray cabinets, marble countertops, gray backsplash, ceramic backsplash, an island and stainless steel appliances
Kitchen - large l-shaped porcelain tile kitchen idea in Minneapolis with an undermount sink, recessed-panel cabinets, gray cabinets, marble countertops, gray backsplash, ceramic backsplash, an island and stainless steel appliances

 Revision LLC
Spacecrafting
Inspiration for a mid-sized coastal formal and open concept light wood floor and brown floor living room remodel in Minneapolis with gray walls, a standard fireplace, a wall-mounted tv and a brick fireplace
Inspiration for a mid-sized coastal formal and open concept light wood floor and brown floor living room remodel in Minneapolis with gray walls, a standard fireplace, a wall-mounted tv and a brick fireplace
 b9 architects
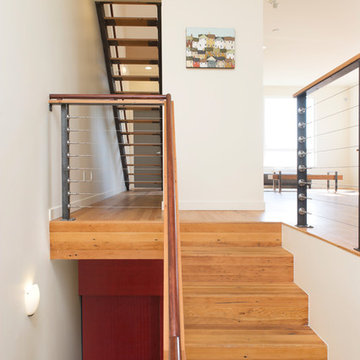
The intention behind the canyon is to create community - a place for people to walk, hang out, and visit with neighbors. The canyon, separating the 7 homes, ranges from 10 to nearly 18 feet wide, and is oriented north south, with a spur to the west. This orientation permits people to walk in from either 19th Avenue or E. Pine Street, or in from their car, which is discreetly tucked at the edge of the site. Here, the auto knows its place, and neighbors have a chance to interact in an informal setting.
The canyon's orientation allows for southern light and air to reach all of the units and penetrate the site. Entries are accessed from the pedestrian canyon. The massing allows roof decks with views back into the canyon and to the Cascade Mountains to the east for all homes. Parking is covered under a trellis.
Urban Canyon was selected as a Future Shack Award Winner by AIA Seattle in 2010 and a Project of the Month by AIA Seattle in 2009.

Sponsored
Sunbury, OH

J.Holderby - Renovations
Franklin County's Leading General Contractors - 2X Best of Houzz!

 Laura Design Company
Kitchen - transitional l-shaped light wood floor and beige floor kitchen idea in Chicago with shaker cabinets, black cabinets, stainless steel appliances, an island and white countertops
 George Robinson Kitchens
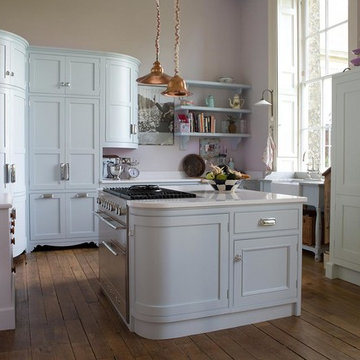
Natural light pours into this extensive kitchen, changing the appearance of the pastel hues throughout the day.
The space has been imaginatively accessorised by the owners to create an incredibly unique look, that expresses their personality and style.
 Washington Fireplaces, Mediawalls, and Stoves
? MEDIA WALL DEAL - available now! ?
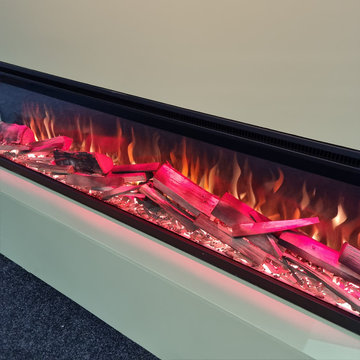
Deal 3 is shown here in a sage green finish.
? Featuring our stunning Lumiere mediawall fires, specifically designed for this kind of installation. Easily take control with many flame, firebed, colour, and light settings all from the remote control.
Our deals include the supply of fire, materials, build, labour, and plastering. Your finished wall will be ready to paint to match your new and improved room. We even include a double socket, spur supply, and installation if needed.
LEARN MORE: https://www.washingtonfireplaces.co.uk/deals/
OUR SHOWROOM
✅ See before you buy
✅ Huge brick-and-mortar showroom
✅ Specialist advice & Installation
✅ Bespoke ordering - create your own space
✅ Showroom exclusive brands
? www.washingtonfireplaces.co.uk
❤️ www.washingtonfireplaces.co.uk/community-and-charity
? Get Directions: https://rb.gy/9a8zdt



1