
Search results for "Spyware scanner" in Home Design Ideas

 Change Your Bathroom©
The detailed plans for this bathroom can be purchased here: https://www.changeyourbathroom.com/shop/felicitous-flora-bathroom-plans/
The original layout of this bathroom underutilized the spacious floor plan and had an entryway out into the living room as well as a poorly placed entry between the toilet and the shower into the master suite. The new floor plan offered more privacy for the water closet and cozier area for the round tub. A more spacious shower was created by shrinking the floor plan - by bringing the wall of the former living room entry into the bathroom it created a deeper shower space and the additional depth behind the wall offered deep towel storage. A living plant wall thrives and enjoys the humidity each time the shower is used. An oak wood wall gives a natural ambiance for a relaxing, nature inspired bathroom experience.

 Heidi Hawk: Remodeling123
Example of a small classic master beige tile and ceramic tile porcelain tile alcove shower design in Portland with shaker cabinets, medium tone wood cabinets, a two-piece toilet, beige walls, a drop-in sink and laminate countertops
 Renovisions
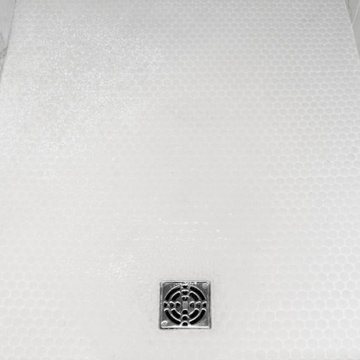
This South Shore of Boston client approached the team of Renovisions to remodel her existing basement bathroom. This bath, with an outdated fiberglass shower stall was cracked and leaking into the concrete floor below. The room had inadequate storage, was dark and did not boost this home’s overall market value.
It was definitely time for a Renovision and the client was excited to get started! She was looking forward to sharing the new space with guests that stay at her home and use the bathroom often.
Working alongside this client was fun and productive as great design and product choices were selected together. In the design process, Renovisions presented a unique idea; using the basement foundation ledge for a shelf that ran into the shower area, gaining extra space for shampoos and soaps, eliminating the need for a niche. Another great idea was to implement a Grohe Smart Control valve which brings this shower experience to another level; they can choose ways to spray with the right degree of warmth. The stunning stream-lined shower trims in brushed nickel finish match the style and finish on the single-lever vanity faucet.
The contrasting dark grey, large format porcelain floor tile’s texture resembles a linen-look pattern the client requested while complimenting the darker veining in the quartz curb, shelf and vanity countertop.
The Carrera-look porcelain shower wall tiles boast no-maintenance and provides a clean, brighter appeal seen through the beautiful custom shower glass enclosure. We lightened up the bath with a light blue paint color which added a fresh look, giving the illusion of a bigger space.
As you can see, with the right colors, textures and accessories, we transformed this basement bath from Drab to Fab. The client was thrilled with her basement Renovision, a true Breath of Fresh Flair’!
Find the right local pro for your project


 Lunada Bay Tile
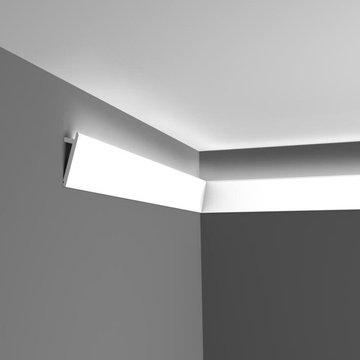
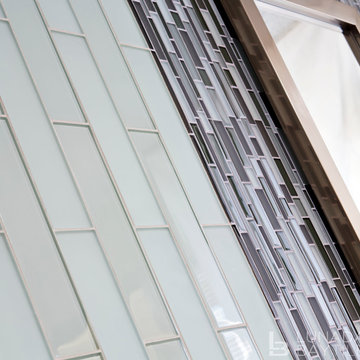
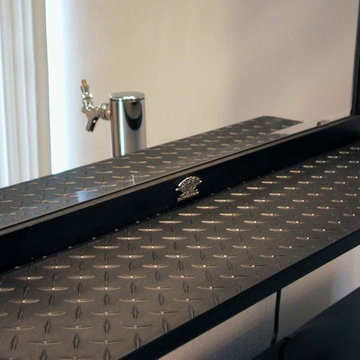
We have reintroduced the Tomei glasstile series with a fresh palette inspired by the great modern architects: Gehry, Hadid and Mies van der Rohe. Carefully curated, the colors accentuate architecture while providing a versatile blueprint for decorating any space. Choose from seven sizes, 24 colors and three finishes, Natural (gloss), Silk (matte) and Pearl (iridescent, which is available only in mini brick).




 BUTZ + KLUG Architecture
Millicent Harvey
Living room - mid-sized contemporary open concept light wood floor living room idea in Boston with a standard fireplace and a stone fireplace
Living room - mid-sized contemporary open concept light wood floor living room idea in Boston with a standard fireplace and a stone fireplace
 Interiors by Popov
The poor layout of the original kitchen, and the lack of sufficient storage space, led this homeowner to finally decide to renovate. But, despite living in this house for quite a few years, our client did not realize the full potential of their space. That is, of course, until we came in.
We demolished some existing walls to create an open space. New walls were built, adding a custom walk-in pantry. We relocated some existing appliances and installed a new fridge, hood vent and a gorgeous Wolf stove. We completely reworked the lighting by adding ambient pot lights, decorative pendants and under-cabinet task lights.
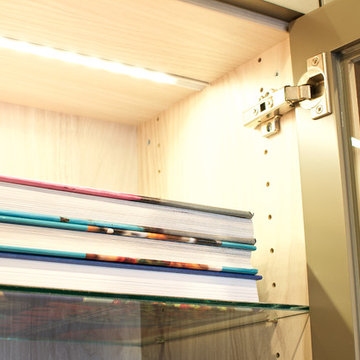
The original kitchen did not have any open shelves or glass cabinets. We featured both in a gorgeous display wall, lit by channeled LED strip lights. We included a hidden walk-in pantry and a floor-to-ceiling wine rack to ensure that a celebratory bottle of cabernet sauvignon is never more than a few steps away.

 Winsome Construction
Our most recent modern farmhouse in the west Willamette Valley is what dream homes are made of. Named “Starry Night Ranch” by the homeowners, this 3 level, 4 bedroom custom home boasts of over 9,000 square feet of combined living, garage and outdoor spaces.
Well versed in the custom home building process, the homeowners spent many hours partnering with both Shan Stassens of Winsome Construction and Buck Bailey Design to add in countless unique features, including a cross hatched cable rail system, a second story window that perfectly frames a view of Mt. Hood and an entryway cut-out to keep a specialty piece of furniture tucked out of the way.
From whitewashed shiplap wall coverings to reclaimed wood sliding barn doors to mosaic tile and honed granite, this farmhouse-inspired space achieves a timeless appeal with both classic comfort and modern flair.

 Heritage Construction Companies, LLC.
Inspiration for a silver and huge contemporary novelty and metal 4- to 6-light and floating open staircase remodel in Minneapolis





 Georgia Krapf
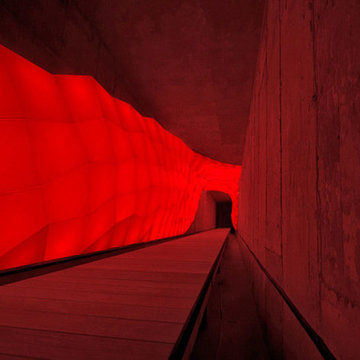
Custom Ship Ladder shaft with canting wall with hidden light. Translucent wall behind ship ladder to silhouette stair.
Example of a minimalist staircase design in San Francisco
Example of a minimalist staircase design in San Francisco
 Collette Morfin
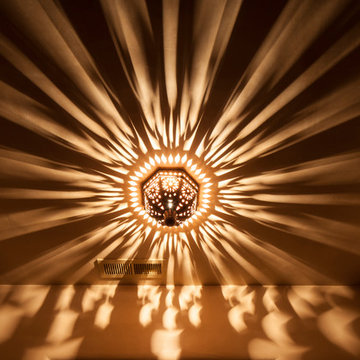
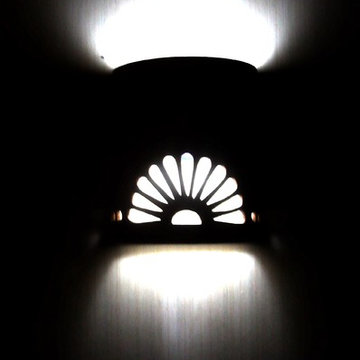
Half Rosette cutout on a thick ceramic wall sconce. Glazed in a beautiful textured terra cotta glaze.
Inspiration for a mid-sized southwestern foyer remodel in Albuquerque
Inspiration for a mid-sized southwestern foyer remodel in Albuquerque


 Reddy Watt Electrical
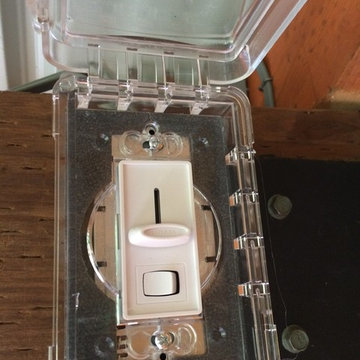
Mounted low profile vertical slide dimmer with on/off switch in a weatherproof box and plastic cover to control overhead light.
Deck - mid-sized craftsman backyard deck idea in Seattle with a roof extension
Deck - mid-sized craftsman backyard deck idea in Seattle with a roof extension


8