
Search results for "Square columns" in Home Design Ideas
 rc3 Inc.
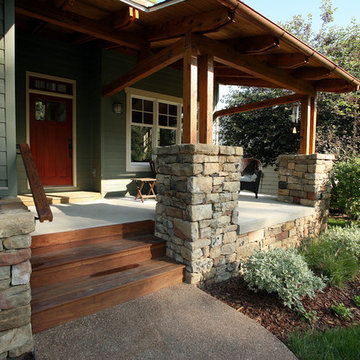
This is an example of a mid-sized craftsman front porch design in Other with a roof extension.
 Atelier Design LLC
Daniel Devol Custom Builder


Inspiration for a large craftsman green two-story mixed siding house exterior remodel in Other with a hip roof and a shingle roof
Inspiration for a large craftsman green two-story mixed siding house exterior remodel in Other with a hip roof and a shingle roof

Find the right local pro for your project
 Chattanooga eXteriors
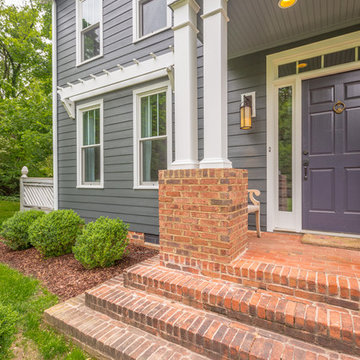
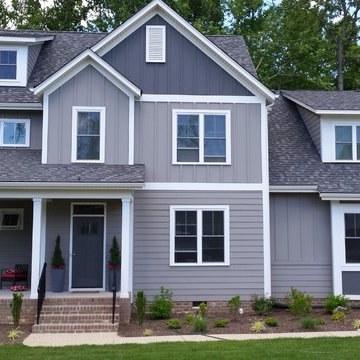
Project Details: We completely updated the look of this home with help from James Hardie siding and Renewal by Andersen windows. Here's a list of the products and colors used.
- Iron Gray JH Lap Siding
- Boothbay Blue JH Staggered Shake
- Light Mist JH Board & Batten
- Arctic White JH Trim
- Simulated Double-Hung Farmhouse Grilles (RbA)
- Double-Hung Farmhouse Grilles (RbA)
- Front Door Color: Behr paint in the color, Script Ink


 Firmitas Design, LLC
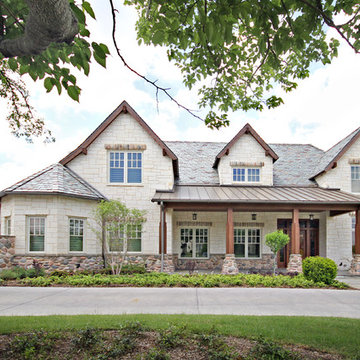
Inspiration for a large craftsman white two-story stone exterior home remodel in Dallas

Sponsored
Columbus, OH

Structural Remodeling
Franklin County's Heavy Timber Specialists | Best of Houzz 2020!
 Synergy Home Improvements
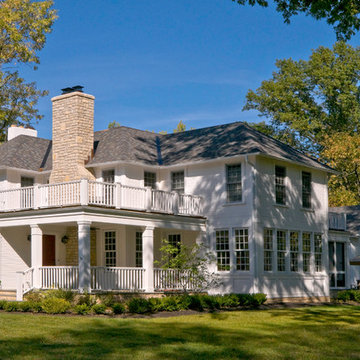

This is an example of a large traditional front porch design in Boston with decking and a roof extension.

 MainStreet Design Build
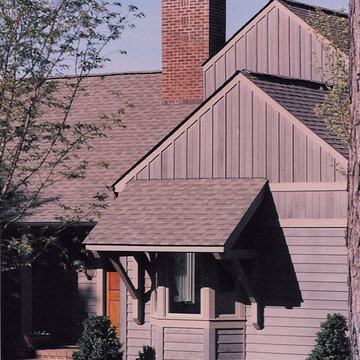
This early 20th century Poppleton Park home was originally 2548 sq ft. with a small kitchen, nook, powder room and dining room on the first floor. The second floor included a single full bath and 3 bedrooms. The client expressed a need for about 1500 additional square feet added to the basement, first floor and second floor. In order to create a fluid addition that seamlessly attached to this home, we tore down the original one car garage, nook and powder room. The addition was added off the northern portion of the home, which allowed for a side entry garage. Plus, a small addition on the Eastern portion of the home enlarged the kitchen, nook and added an exterior covered porch.
Special features of the interior first floor include a beautiful new custom kitchen with island seating, stone countertops, commercial appliances, large nook/gathering with French doors to the covered porch, mud and powder room off of the new four car garage. Most of the 2nd floor was allocated to the master suite. This beautiful new area has views of the park and includes a luxurious master bath with free standing tub and walk-in shower, along with a 2nd floor custom laundry room!
Attention to detail on the exterior was essential to keeping the charm and character of the home. The brick façade from the front view was mimicked along the garage elevation. A small copper cap above the garage doors and 6” half-round copper gutters finish the look.
KateBenjamin Photography

 Anderson Architecture, PLLC
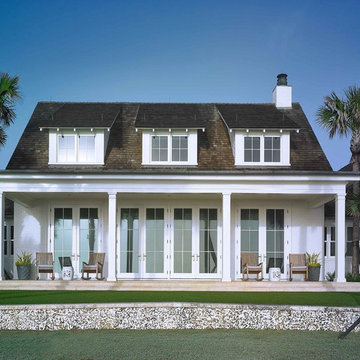
Designed for the consummate bachelor, this house has a small footprint. With taller than expected ceilings and lots of views and light, the house feels expansive. Although the owner requested a traditional cottage, he preferred clean, contemporary detailing to support his modern and oriental art collections. This attitude carried over to the treatment of the exterior skin. The monochrome play of horizontal and vertical rhythms was executed in siding of Grade A, clear cedar.
Windows sandwiched between the counter and wall cabinets in the Laundry Room and open transoms above cased openings in the Foyer add notes of surprise and delight.



 Houston Home Staging and Design

Example of a mid-sized transitional l-shaped brick floor and brown floor open concept kitchen design in Houston with an undermount sink, recessed-panel cabinets, gray cabinets, marble countertops, brown backsplash, porcelain backsplash, stainless steel appliances and an island
 Matrka Group
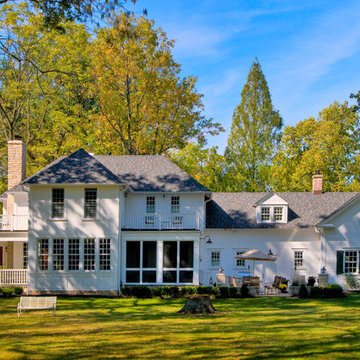
Inspiration for a large timeless white two-story wood exterior home remodel in Columbus with a hip roof
 ADVANCED CONSTRUCTION GROUP LLC
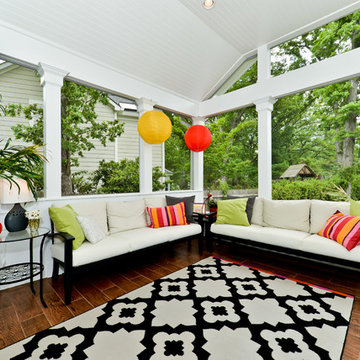
Photo of new screened porch addition
Lindsey A. Hobson
This is an example of a transitional back porch design in DC Metro with a roof extension.
This is an example of a transitional back porch design in DC Metro with a roof extension.


Sponsored
Sunbury, OH

J.Holderby - Renovations
Franklin County's Leading General Contractors - 2X Best of Houzz!
 Days Paints & Design
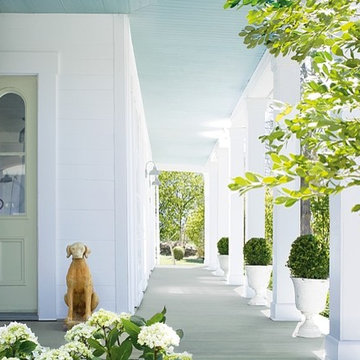
Example of a mid-sized classic white one-story wood exterior home design in Calgary
 Catalyst Architects, LLC
Greg Butler
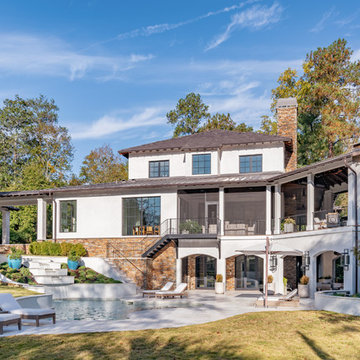
Example of a transitional white three-story mixed siding house exterior design in Other with a hip roof and a shingle roof
Example of a transitional white three-story mixed siding house exterior design in Other with a hip roof and a shingle roof
 Dillon Kyle Architects (DKA)
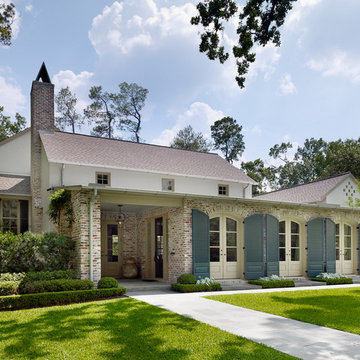
Example of a large classic two-story brick house exterior design in Houston
14