
Search results for "Square columns" in Home Design Ideas

 Hagstrom Builder
Corey Gaffer Photography

Example of a mid-sized minimalist entryway design in Minneapolis with a dark wood front door
Example of a mid-sized minimalist entryway design in Minneapolis with a dark wood front door
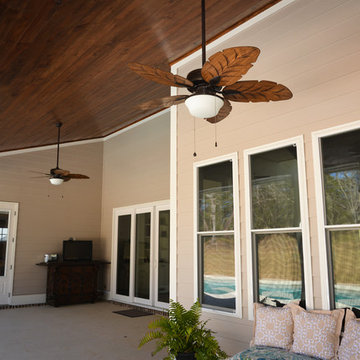
 White Oak Construction LLC
Andrea Cary
Inspiration for a large cottage front porch remodel in Atlanta with a roof extension and decking
Inspiration for a large cottage front porch remodel in Atlanta with a roof extension and decking
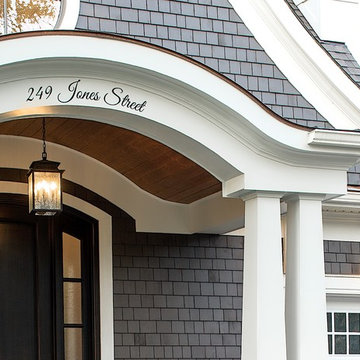
 Narratif
Example of a large arts and crafts brown two-story wood house exterior design in Toronto with a hip roof and a mixed material roof
Find the right local pro for your project
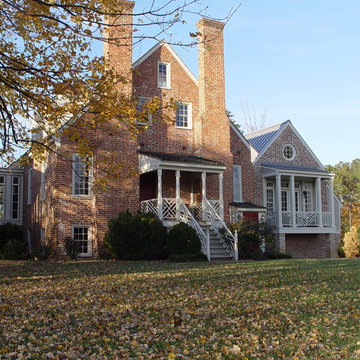

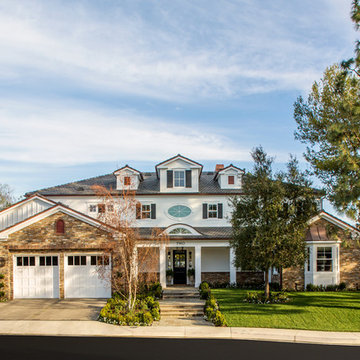
 Toblesky-Green Architects
Example of a large classic three-story exterior home design in Los Angeles with a hip roof
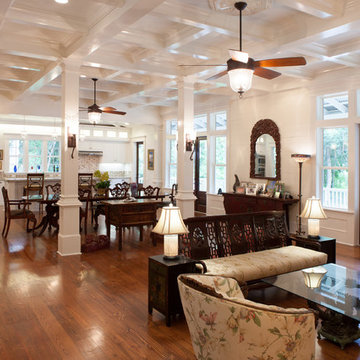


 Hartman Homes
Example of a mid-sized arts and crafts gray two-story mixed siding gable roof design in Minneapolis

Sponsored
Columbus, OH
Free consultation for landscape design!

Peabody Landscape Group
Columbus' Reliable Landscape Design & Contracting
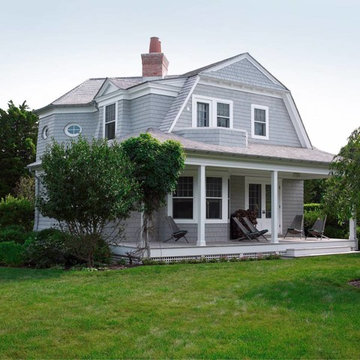

 Austin Patterson Disston Architects
Tria Giovan
Small ornate two-story wood exterior home photo in New York with a gambrel roof
Small ornate two-story wood exterior home photo in New York with a gambrel roof
 Carmine D'Uva General Contracting Inc.
Lois D'Uva
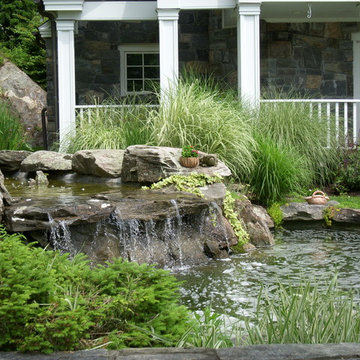
Design ideas for a traditional water fountain landscape in New York.
Design ideas for a traditional water fountain landscape in New York.
 True North Development
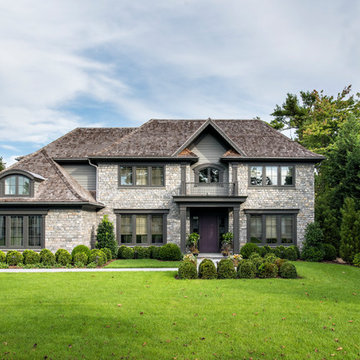
Elegant multicolored two-story stone house exterior photo in New York with a hip roof
 LR Lerner Architecture PC
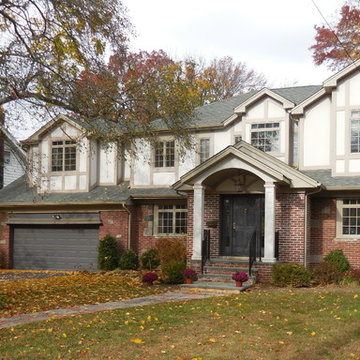
Small one story residence revitalized with addition of 2nd story and major alterations to existing
Inspiration for a large timeless white two-story mixed siding house exterior remodel in New York with a clipped gable roof and a shingle roof
Inspiration for a large timeless white two-story mixed siding house exterior remodel in New York with a clipped gable roof and a shingle roof
 Old Hampshire Designs Inc
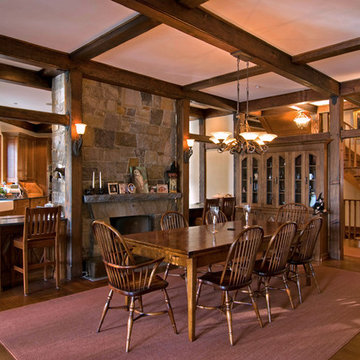
Built by Old Hampshire Designs in the Lake Sunapee/Hanover NH area
Photos by William Fish
Example of a mountain style great room design in Boston
Example of a mountain style great room design in Boston
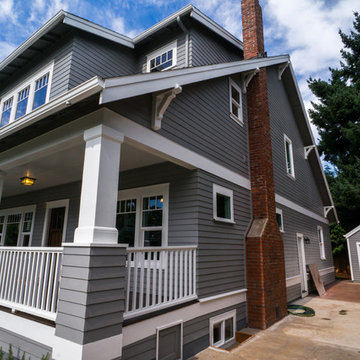
 Portland Development Group Investments
Example of a mid-sized arts and crafts gray two-story concrete fiberboard house exterior design in Portland with a shingle roof

Sponsored
Columbus, OH

Structural Remodeling
Franklin County's Heavy Timber Specialists | Best of Houzz 2020!

 ar-chi-tecture, llc
Danielle Gilbert
Example of a classic single front door design in Other with a glass front door
Example of a classic single front door design in Other with a glass front door
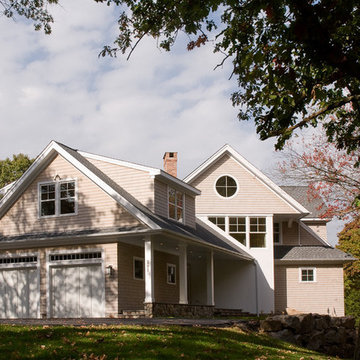
 Robert T. Coolidge, AIA, LEED AP
Street side exterior
Photo by Robert T. Coolidge
Example of a classic gray three-story wood exterior home design in Bridgeport with a shingle roof
Example of a classic gray three-story wood exterior home design in Bridgeport with a shingle roof

 GMF+ASSOCIATES architects
This house design was inspired by the 19th century style farm houses that are scattered about the flat open farmland of Eastern Shore, Virginia. The building site for this project was on a waterfront peninsula that made it picturesque as well as historical version of a bygone era. Versions of this house and others like it can be found on downhomeplans.com
 Portland Development Group Investments
Mid-sized arts and crafts gray two-story concrete fiberboard house exterior photo in Portland with a shingle roof

Sponsored
Delaware, OH

Buckeye Basements, Inc.
Central Ohio's Basement Finishing ExpertsBest Of Houzz '13-'21
 Platinum Poolcare
Request Free Quote

This lap pool in Burr Ridge, IL measures 20'0" x 40'0", and the raised hot tub measures 8'0" x 8'0". Both the pool and hot tub have LED colored lights. There is a 6'0" bench in the deep end of the pool. Both the pool and hot tub coping is Valder's Wisconsin Limestone. 4 LED Laminar jets provide a dramatic vertical element. The spa is raised 18" and has a dramatic sheer overflow water feature. Both the pool and hot tub have Ceramaquartz exposed aggregate pool finish in Tahoe Blue color. There are two 2'0" square columns that are 36" tall that have stone veneer, Valder's stone caps and fire features. There is also a basketball game in the shallow end. Photos by e3 Photography.
13