
Search results for "Square feet" in Home Design Ideas
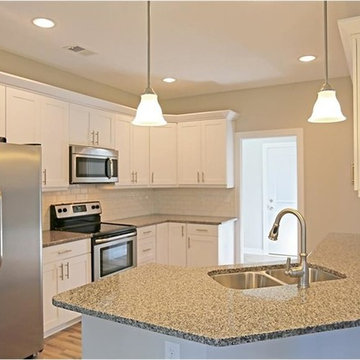


 Model Remodel
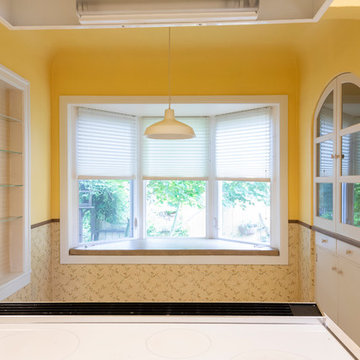
Kitchen before remodeling: the space where the kitchen was moved to. © Cindy Apple Photography
Find the right local pro for your project

 Triangle Residential Designs
The Master Retreat is spacious, open and cozy. The bedroom features a shaped coffered ceiling, large open windows, rich hardwood floors, fireplace surrounded by deep blue marble, ceiling fans, comfortable seating area and executive walk-in closets with floor to ceiling custom cabinetry and window bench with storage.


 Suncrest Home Builders
210 Square Foot tiny home designed, built, and furnished by Suncrest Home Builders. Features ample closet space, highly efficient functional kitchen, remote-controlled adjustable bed, gateleg table for eating or laptop work, full bathroom, and in-unit laundry. This space is perfect for a mother-in-law suite, Airbnb, or efficiency rental. We love small spaces and would love todesign and build an accessory unit just for you!



Sponsored
Plain City, OH

The Creative Kitchen Company
Columbus Area Kitchen Remodeling and Refacing Professional

 Suncrest Home Builders
210 Square Foot tiny home designed, built, and furnished by Suncrest Home Builders. Features ample closet space, highly efficient functional kitchen, remote-controlled adjustable bed, gateleg table for eating or laptop work, full bathroom, and in-unit laundry. This space is perfect for a mother-in-law suite, Airbnb, or efficiency rental. We love small spaces and would love todesign and build an accessory unit just for you!
 Triangle Residential Designs
Breakfast nook. Every inch of space used wisely. It's all about the design. Front exterior view. This home was designed for a couple that love the Arts. They wanted a home that reflected the craftsman style and would be palette for their interests. The cathedral ceiling in the Family Room opens the home up to the second floor and the large screened porch extends the home into spacious outdoor living. The basement contains an art studio and home office.


Sponsored
Columbus, OH

Snider & Metcalf Interior Design, LTD
Leading Interior Designers in Columbus, Ohio & Ponte Vedra, Florida


 Nanette Wong
Photo: Nanette Wong © 2014 Houzz
Enclosed kitchen - small transitional u-shaped enclosed kitchen idea in San Francisco with flat-panel cabinets, white cabinets, white backsplash, black appliances, white walls, no island and ceramic backsplash
Enclosed kitchen - small transitional u-shaped enclosed kitchen idea in San Francisco with flat-panel cabinets, white cabinets, white backsplash, black appliances, white walls, no island and ceramic backsplash




33