
Search results for "Square feet" in Home Design Ideas

 User
Laura Dominguez
Dining room - transitional brown floor dining room idea in Houston with blue walls
Dining room - transitional brown floor dining room idea in Houston with blue walls

 Triangle Residential Designs
The Master Retreat is spacious, open and cozy. The bedroom features a shaped coffered ceiling, large open windows, rich hardwood floors, fireplace surrounded by deep blue marble, ceiling fans, comfortable seating area and executive walk-in closets.

 JTWdesign LLC
Example of a huge transitional medium tone wood floor kitchen/dining room combo design in Richmond with white walls
Find the right local pro for your project
 Canadian Home Builders' Association
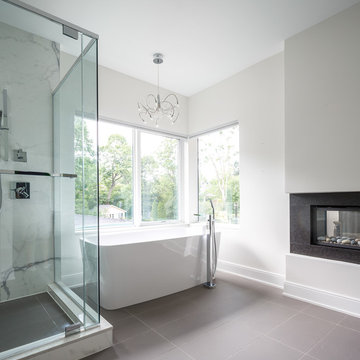
RND Construction noted that this home was designed to support the lifestyle of a busy family, incorporating contemporary and green design, along with pragmatic elements. For instance, the great room and kitchen are one open, continuous area ideal for family gatherings and allows unimpeded sight lines wherever the kids may be playing. As well, a smart mudroom features helpful organizational tools, like built-in cubbies and benches.

 Tomecek Studio Architecture
Photography by Patrick Ray
With a footprint of just 450 square feet, this micro residence embodies minimalism and elegance through efficiency. Particular attention was paid to creating spaces that support multiple functions as well as innovative storage solutions. A mezzanine-level sleeping space looks down over the multi-use kitchen/living/dining space as well out to multiple view corridors on the site. To create a expansive feel, the lower living space utilizes a bifold door to maximize indoor-outdoor connectivity, opening to the patio, endless lap pool, and Boulder open space beyond. The home sits on a ¾ acre lot within the city limits and has over 100 trees, shrubs and grasses, providing privacy and meditation space. This compact home contains a fully-equipped kitchen, ¾ bath, office, sleeping loft and a subgrade storage area as well as detached carport.

 Alden Miller Interiors
davidduncanlivingston.com
Large elegant medium tone wood floor enclosed dining room photo in San Francisco with orange walls and no fireplace
Large elegant medium tone wood floor enclosed dining room photo in San Francisco with orange walls and no fireplace



Sponsored
Sunbury, OH

J.Holderby - Renovations
Franklin County's Leading General Contractors - 2X Best of Houzz!

 Triangle Residential Designs
Casual living room with built in home theater.
Inspiration for an enclosed carpeted family room remodel in Raleigh with brown walls, no fireplace and a media wall
Inspiration for an enclosed carpeted family room remodel in Raleigh with brown walls, no fireplace and a media wall


 ASID San Diego Chapter
1st Place
Residential Space Over 3,500 square feet
Kellie McCormick, ASID
McCormick and Wright
Example of a large transitional master marble floor freestanding bathtub design in San Diego with an undermount sink, shaker cabinets, gray cabinets and marble countertops
Example of a large transitional master marble floor freestanding bathtub design in San Diego with an undermount sink, shaker cabinets, gray cabinets and marble countertops

 Ricci Construction Group, Inc.
Olsen Photographic
Example of a large classic yellow two-story mixed siding gable roof design in Bridgeport
Example of a large classic yellow two-story mixed siding gable roof design in Bridgeport




 Graham Hart - Talon Hills
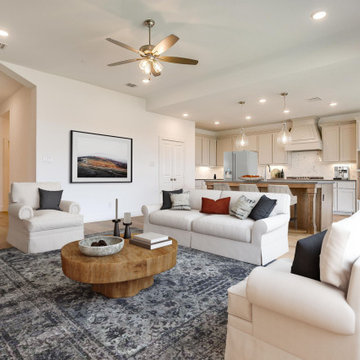
Mayfield makes a lasting impression with its open-concept living and polished details throughout. The large kitchen and family room create a warm, connected hub, while each bedroom offers peace and privacy. With multiple bathrooms, a study, and ample storage, it’s built for modern life. Every square foot is distinctly crafted to welcome you home.

 Anchor Builders
The homeowners loved the location of their small Cape Cod home, but they didn't love its limited interior space. A 10' addition along the back of the home and a brand new 2nd story gave them just the space they needed. With a classy monotone exterior and a welcoming front porch, this remodel is a refined example of a transitional style home.
Space Plans, Building Design, Interior & Exterior Finishes by Anchor Builders
Photos by Andrea Rugg Photography

 Canadian Home Builders' Association
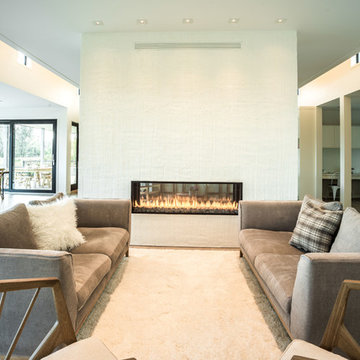
Mike Lobe Contracting described this custom build as “East Coast” meets “Contemporary Country” residence, centring on breathtaking views. They added that the space was designed for family interaction and easy access, noting that the spaces flows between living, eating, and kitchen areas smoothly.

Sponsored
Columbus, OH

Snider & Metcalf Interior Design, LTD
Leading Interior Designers in Columbus, Ohio & Ponte Vedra, Florida
 Graham Hart - Talon Hills
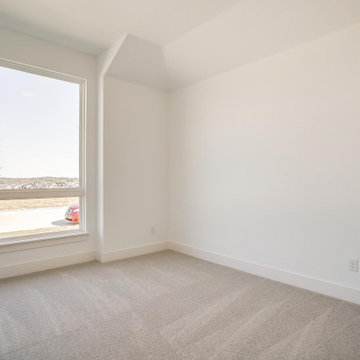
Mayfield makes a lasting impression with its open-concept living and polished details throughout. The large kitchen and family room create a warm, connected hub, while each bedroom offers peace and privacy. With multiple bathrooms, a study, and ample storage, it’s built for modern life. Every square foot is distinctly crafted to welcome you home.
 Graham Hart - Talon Hills
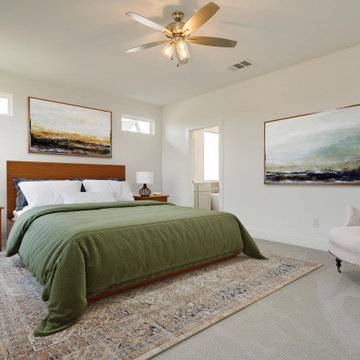
Mayfield makes a lasting impression with its open-concept living and polished details throughout. The large kitchen and family room create a warm, connected hub, while each bedroom offers peace and privacy. With multiple bathrooms, a study, and ample storage, it’s built for modern life. Every square foot is distinctly crafted to welcome you home.
 Canadian Home Builders' Association
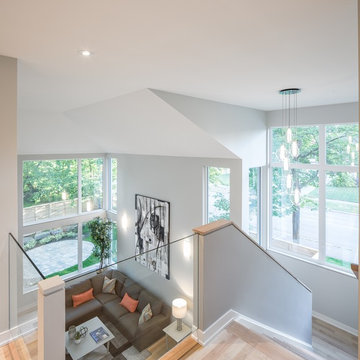
Part of a small enclave of new homes in a well-treed, mature neighbourhood, this home offers homeowners the unique opportunity to unite the visually appealing with energy efficient construction and design, embodying both sustainability and style. The design elements are broadly appealing, intended to entice a range of families.
52