
Search results for "Square foot" in Home Design Ideas

 Richard Lake Construction
1800 Square Foot Deck and Porch area with Evergrain Capstock Decking and Tamko Railings.

 CCS ARCHITECTURE
. Built on a steep slope and a narrow lot, this 4000 square foot home is spread over 3 floors, with the master, guest and kids bedroom on the ground floor, and living spaces on the upper floor to take advantage of the views.
Photographer: Aaron Leitz
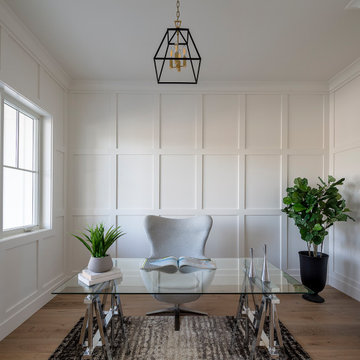
 Arch Studio, Inc.
Brand new 2-Story 3,100 square foot Custom Home completed in 2022. Designed by Arch Studio, Inc. and built by Brooke Shaw Builders.
Small cottage freestanding desk medium tone wood floor, gray floor and wall paneling study room photo in San Francisco with white walls
Small cottage freestanding desk medium tone wood floor, gray floor and wall paneling study room photo in San Francisco with white walls
Find the right local pro for your project


 Eleven C Corporation
Eat-in kitchen - mid-sized transitional l-shaped porcelain tile eat-in kitchen idea in Miami with a farmhouse sink, louvered cabinets, beige cabinets, granite countertops, multicolored backsplash, mosaic tile backsplash, stainless steel appliances and an island
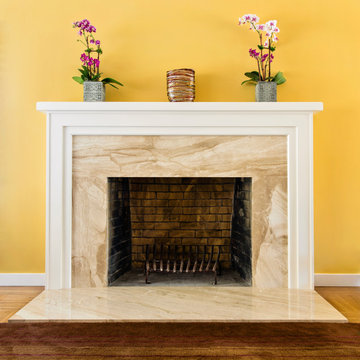
 Edgewood Builders, Inc
2,500 square foot remodel and addition. The scope of this project included new fireplace details, upgraded kitchen and the addition of a master suite.

Sponsored
Columbus, OH

Wannemacher Interiors
Customized Award-Winning Interior Design Solutions in Franklin Cnty OH
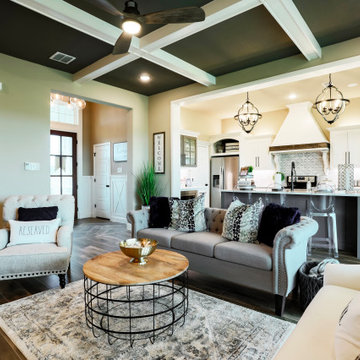
 DoubleRock Homes
Open Concept Kitchen and Living Room
Farmhouse open concept dark wood floor, coffered ceiling and shiplap wall living room photo in Dallas with a corner fireplace
Farmhouse open concept dark wood floor, coffered ceiling and shiplap wall living room photo in Dallas with a corner fireplace
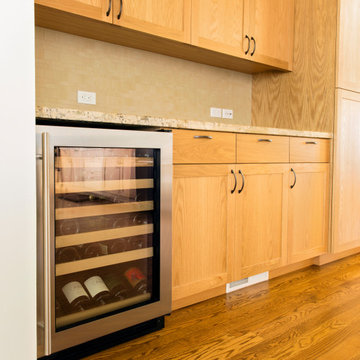 Edgewood Builders, Inc
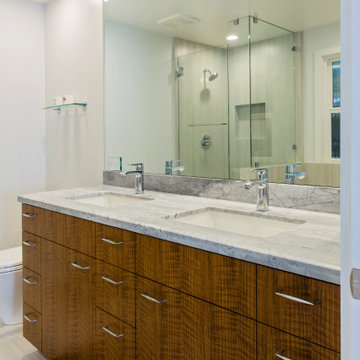
2,500 square foot remodel and addition. The scope of this project included new fireplace details, upgraded kitchen and the addition of a master suite.
 Edgewood Builders, Inc
2,500 square foot remodel and addition. The scope of this project included new fireplace details, upgraded kitchen and the addition of a master suite.


 Preferred Builders of North Florida
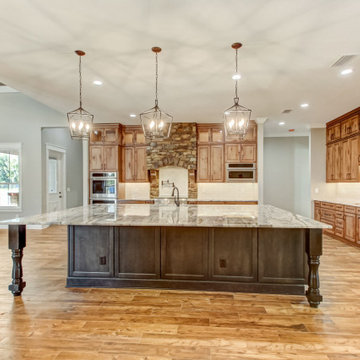
For this project we added a 7,134 square foot home addition to the existing 3,123 square foot home. We completely gutted out the original home and renovated it completely while adding the new addition. This rustic home is complete with a kitchen island that is 10x14 feet and shiplap ceilings with exposed beams to die for. This home turned out better than we could have ever imagined.

 Steve E.A. Falk, AIA Architect
2,000 square foot addition to existing 2,000 sq. ft. residence retaining the integrity of the original design.
Contemporary exterior home idea in Orange County
Contemporary exterior home idea in Orange County

Sponsored
Fredericksburg, OH

High Point Cabinets
Columbus' Experienced Custom Cabinet Builder | 4x Best of Houzz Winner
 Edgewood Builders, Inc
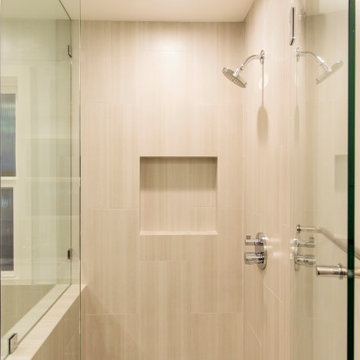
2,500 square foot remodel and addition. The scope of this project included new fireplace details, upgraded kitchen and the addition of a master suite.
 DoubleRock Homes
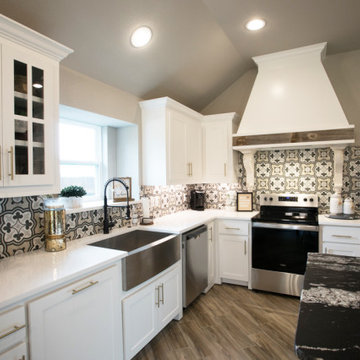
Custom White and wood Hood
Example of a classic open concept kitchen design in Dallas with shaker cabinets, white cabinets, granite countertops, stainless steel appliances, an island and black countertops
Example of a classic open concept kitchen design in Dallas with shaker cabinets, white cabinets, granite countertops, stainless steel appliances, an island and black countertops
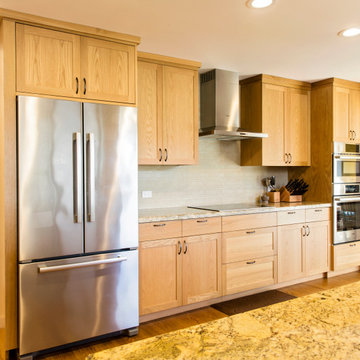 Edgewood Builders, Inc
2,500 square foot remodel and addition. The scope of this project included new fireplace details, upgraded kitchen and the addition of a master suite.

 Homeland Builders LLC
 built this craftsman style custom home at 796 Richardson Drive in Harwood, Maryland. The 2,400 square foot home was a design build project. The Client purchased a set of plans from a online plan source. The plans were not buildable as purchased and required Homeland Builders LLC to redraw to meet Anne Arundel County building codes. In the process the plans were value engineered to fit the Clients building budget

Sponsored
Plain City, OH

The Creative Kitchen Company
Columbus Area Kitchen Remodeling and Refacing Professional

 chadbourne + doss architects
 creates a modern multi-use building in Seattle. This 900 square foot flexible building built adjacent to the owner's home can be used as a garage, guest house, office, studio, retreat, etc.
The house features steel double dutch doors that open the main floor to the exterior. Siding includes cement panel, steel, cedar and polycarbonate.
photo by Benjamin Benschneider
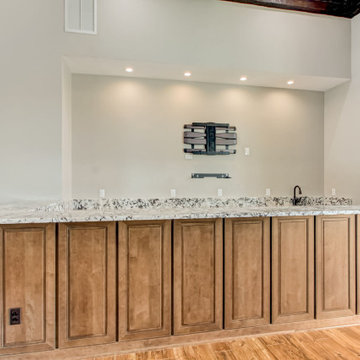 Preferred Builders of North Florida
For this project we added a 7,134 square foot home addition to the existing 3,123 square foot home. We completely gutted out the original home and renovated it completely while adding the new addition. This rustic home is complete with a kitchen island that is 10x14 feet and shiplap ceilings with exposed beams to die for. This home turned out better than we could have ever imagined.
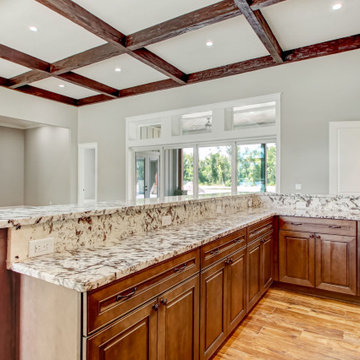 Preferred Builders of North Florida
For this project we added a 7,134 square foot home addition to the existing 3,123 square foot home. We completely gutted out the original home and renovated it completely while adding the new addition. This rustic home is complete with a kitchen island that is 10x14 feet and shiplap ceilings with exposed beams to die for. This home turned out better than we could have ever imagined.
188