
Search results for "Square foot" in Home Design Ideas
 NSPJ Architects
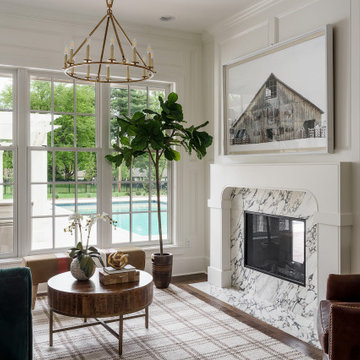
The 7,882 square foot estate features six bedrooms and nine bathrooms, with a central main living area that allows natural light to flood the space.
Inspiration for a timeless dark wood floor, brown floor and wall paneling living room remodel in Kansas City with white walls, a two-sided fireplace and a stone fireplace
Inspiration for a timeless dark wood floor, brown floor and wall paneling living room remodel in Kansas City with white walls, a two-sided fireplace and a stone fireplace


 Arbordale Landscaping Ltd
Long cobblestone driveway using a combination of grey and rose coloured cobbles lead to the front iron gates.
Inspiration for a small traditional partial sun courtyard stone driveway in Toronto for spring.
Inspiration for a small traditional partial sun courtyard stone driveway in Toronto for spring.
Find the right local pro for your project
 Edgewood Builders, Inc
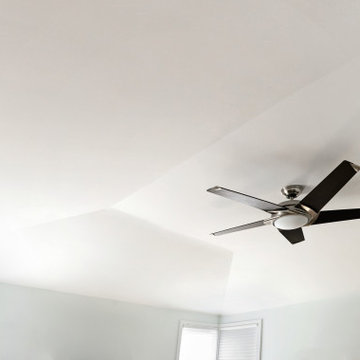
2,500 square foot remodel and addition. The scope of this project included new fireplace details, upgraded kitchen and the addition of a master suite.
 Edgewood Builders, Inc
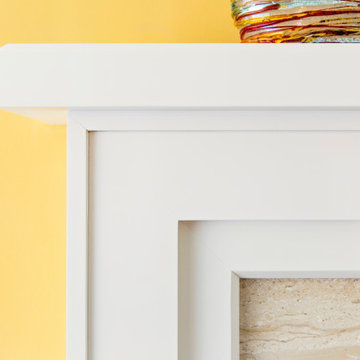
2,500 square foot remodel and addition. The scope of this project included new fireplace details, upgraded kitchen and the addition of a master suite.


 Edgewood Builders, Inc
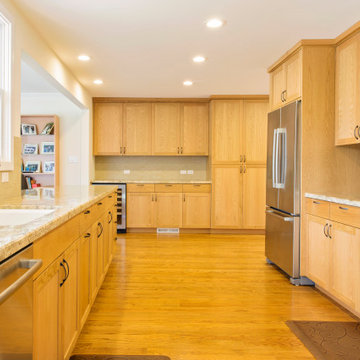
2,500 square foot remodel and addition. The scope of this project included new fireplace details, upgraded kitchen and the addition of a master suite.

Sponsored
Fredericksburg, OH

High Point Cabinets
Columbus' Experienced Custom Cabinet Builder | 4x Best of Houzz Winner
 Preferred Builders of North Florida
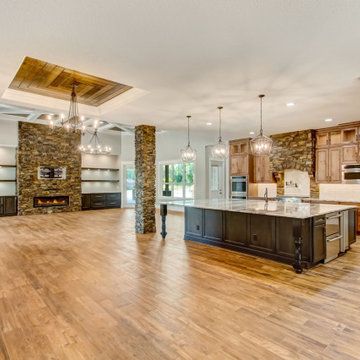
For this project we added a 7,134 square foot home addition to the existing 3,123 square foot home. We completely gutted out the original home and renovated it completely while adding the new addition. This rustic home is complete with a kitchen island that is 10x14 feet and shiplap ceilings with exposed beams to die for. This home turned out better than we could have ever imagined.
 Preferred Builders of North Florida
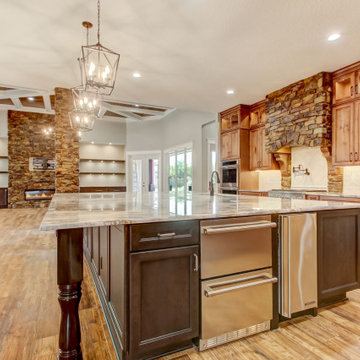
For this project we added a 7,134 square foot home addition to the existing 3,123 square foot home. We completely gutted out the original home and renovated it completely while adding the new addition. This rustic home is complete with a kitchen island that is 10x14 feet and shiplap ceilings with exposed beams to die for. This home turned out better than we could have ever imagined.
 Preferred Builders of North Florida
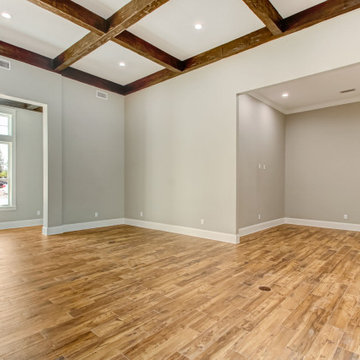
For this project we added a 7,134 square foot home addition to the existing 3,123 square foot home. We completely gutted out the original home and renovated it completely while adding the new addition. This rustic home is complete with a kitchen island that is 10x14 feet and shiplap ceilings with exposed beams to die for. This home turned out better than we could have ever imagined.

 Lampert Dias Architects, Inc.
Photos by Christine Lampert, Lampert Dias Architects, Inc.
Example of an arts and crafts bedroom design in Orange County
Example of an arts and crafts bedroom design in Orange County
 Preferred Builders of North Florida
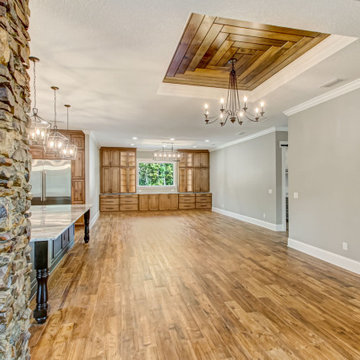
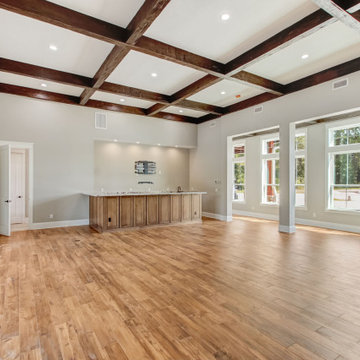
For this project we added a 7,134 square foot home addition to the existing 3,123 square foot home. We completely gutted out the original home and renovated it completely while adding the new addition. This rustic home is complete with a kitchen island that is 10x14 feet and shiplap ceilings with exposed beams to die for. This home turned out better than we could have ever imagined.
 Preferred Builders of North Florida
For this project we added a 7,134 square foot home addition to the existing 3,123 square foot home. We completely gutted out the original home and renovated it completely while adding the new addition. This rustic home is complete with a kitchen island that is 10x14 feet and shiplap ceilings with exposed beams to die for. This home turned out better than we could have ever imagined.



 The Knowlton Group
PROJECT
5000 square foot Beach House in Hermosa Beach, CA
TEAM
Architect: Ryan Knowlton, A.I.A.
Builder: Tomaro Design Build Inc.
NOTEWORTHY FEATURES
5 Bedrooms – 5.5 Bathrooms – 3 Car Garage
475 square foot Roof Deck overlooking the Ocean
 Preferred Builders of North Florida
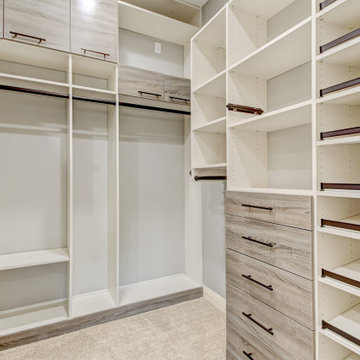
For this project we added a 7,134 square foot home addition to the existing 3,123 square foot home. We completely gutted out the original home and renovated it completely while adding the new addition. This rustic home is complete with a kitchen island that is 10x14 feet and shiplap ceilings with exposed beams to die for. This home turned out better than we could have ever imagined.
 Preferred Builders of North Florida
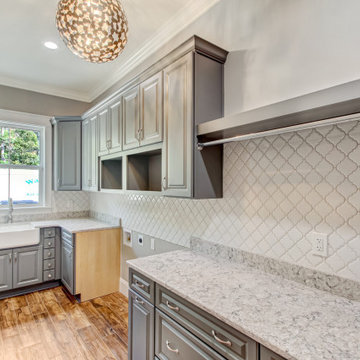
For this project we added a 7,134 square foot home addition to the existing 3,123 square foot home. We completely gutted out the original home and renovated it completely while adding the new addition. This rustic home is complete with a kitchen island that is 10x14 feet and shiplap ceilings with exposed beams to die for. This home turned out better than we could have ever imagined.
 Preferred Builders of North Florida
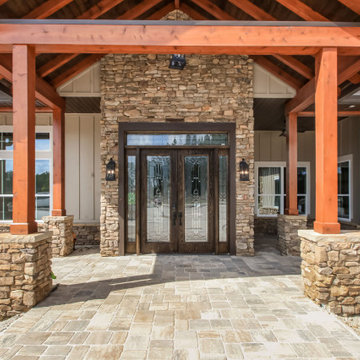
For this project we added a 7,134 square foot home addition to the existing 3,123 square foot home. We completely gutted out the original home and renovated it completely while adding the new addition. This rustic home is complete with a kitchen island that is 10x14 feet and shiplap ceilings with exposed beams to die for. This home turned out better than we could have ever imagined.

Sponsored
Columbus, OH

Wannemacher Interiors
Customized Award-Winning Interior Design Solutions in Franklin Cnty OH
 Preferred Builders of North Florida
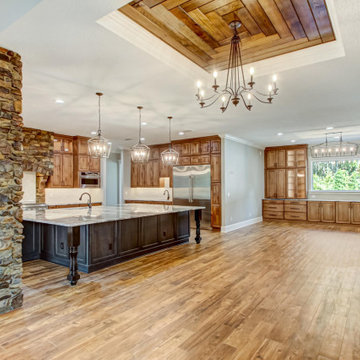
For this project we added a 7,134 square foot home addition to the existing 3,123 square foot home. We completely gutted out the original home and renovated it completely while adding the new addition. This rustic home is complete with a kitchen island that is 10x14 feet and shiplap ceilings with exposed beams to die for. This home turned out better than we could have ever imagined.
 Preferred Builders of North Florida
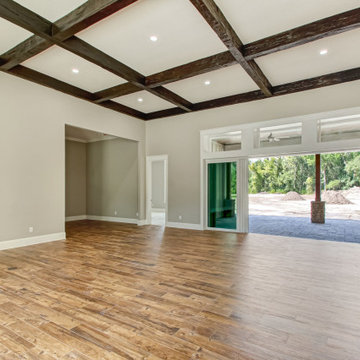
For this project we added a 7,134 square foot home addition to the existing 3,123 square foot home. We completely gutted out the original home and renovated it completely while adding the new addition. This rustic home is complete with a kitchen island that is 10x14 feet and shiplap ceilings with exposed beams to die for. This home turned out better than we could have ever imagined.
 Synergy Design & Construction
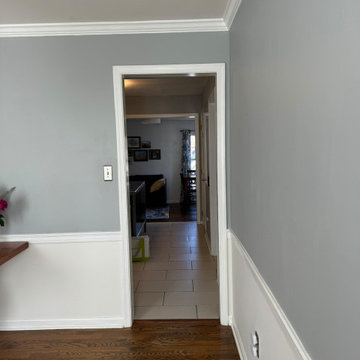
Before: The original 128-square-foot kitchen was small and confined by walls, adjacent to a 132-square-foot dining room that separated it from the rest of the main level. This enclosed layout not only restricted movement but also left little room for modern features like an island or breakfast nook. The space lacked the light and openness the homeowners desired and felt disconnected from the rest of the home’s living areas.
191