
Search results for "Square foot" in Home Design Ideas
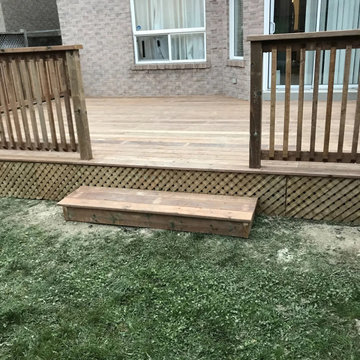
 Solid Deck & Fence
A 380 square foot pressure-treated deck built across the full width of the back of a Newmarket house, with a spindle railing, lattice skirting and a wide step down to the lawn.
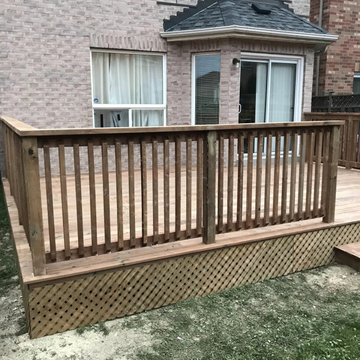 Solid Deck & Fence
A 380 square foot pressure-treated deck built across the full width of the back of a Newmarket house, with a spindle railing, lattice skirting and a wide step down to the lawn.

 Dynia Architects
This community of seven single family houses in east Jackson each include three bedrooms and a two car garage. In addition there is a 1,500 square foot affordable unit that set a new standard for affordability at $130 per square foot.
Find the right local pro for your project

 Carolina Bluewater Construction
Beach home #127 is a 2,689 square foot home located on Holden Beach, North Carolina.Carolina Bluewater Construction
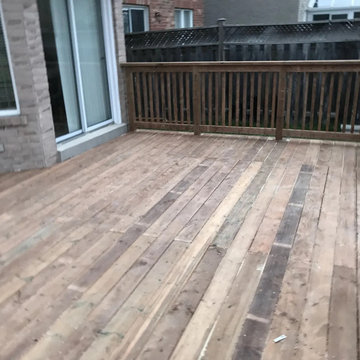 Solid Deck & Fence
A 380 square foot pressure-treated deck built across the full width of the back of a Newmarket house, with a spindle railing, lattice skirting and a wide step down to the lawn.
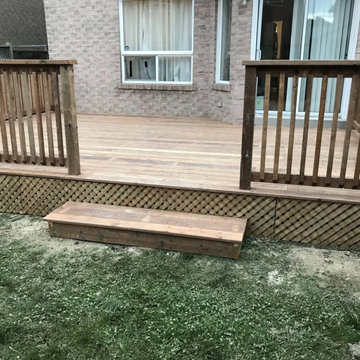 Solid Deck & Fence
A 380 square foot pressure-treated deck built across the full width of the back of a Newmarket house, with a spindle railing, lattice skirting and a wide step down to the lawn.


Sponsored
Fredericksburg, OH

High Point Cabinets
Columbus' Experienced Custom Cabinet Builder | 4x Best of Houzz Winner

 Lawns of the West
Approximately 800 square foot Dream Lawn.
Photo of a mid-sized modern shade backyard landscaping in Denver.
Photo of a mid-sized modern shade backyard landscaping in Denver.
 Solid Deck & Fence
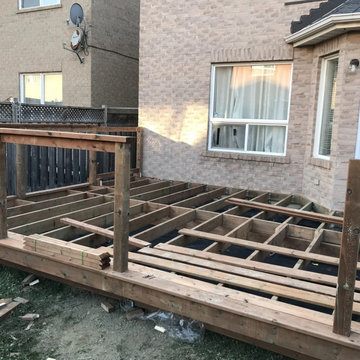
A 380 square foot pressure-treated deck built across the full width of the back of a Newmarket house, with a spindle railing, lattice skirting and a wide step down to the lawn.



 Joe Koch Construction
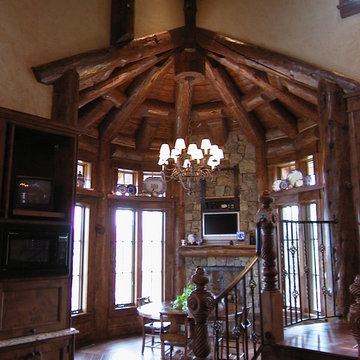
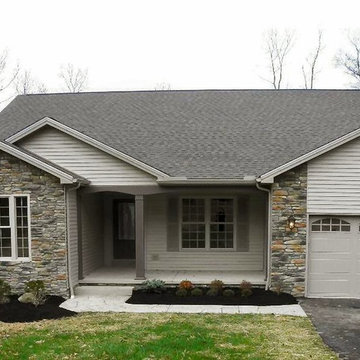
1850 square foot model home located on a large lot. Call today to get open house hours!
 Sweaney Custom Homes, Inc.
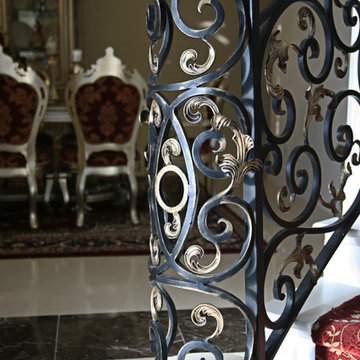
This 7,900-square-foot Italian-inspired Mediterranean estate in Grand Islands at Seven Oaks, Bakersfield, features graceful arches, natural materials, custom wrought-iron details, sculptural stairwork, and integrated water features. Designed for elegant California living, the custom home combines grand entertaining spaces, private retreats, a home theater, and seamless indoor-outdoor connections with enduring Mediterranean craftsmanship and architectural character.

Sponsored
Fredericksburg, OH
High Point Cabinets
Columbus' Experienced Custom Cabinet Builder | 4x Best of Houzz Winner
 Arch Studio, Inc.
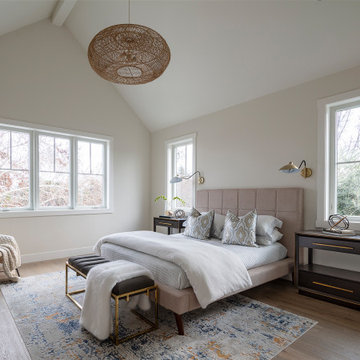
Brand new 2-Story 3,100 square foot Custom Home completed in 2022. Designed by Arch Studio, Inc. and built by Brooke Shaw Builders.
Bedroom - large farmhouse master medium tone wood floor, gray floor and vaulted ceiling bedroom idea in San Francisco with white walls
Bedroom - large farmhouse master medium tone wood floor, gray floor and vaulted ceiling bedroom idea in San Francisco with white walls

 Adrienne DeRosa
The cool and refreshing palette continues upstairs to the master bedroom, where a custom chair and ottoman offer a luxurious spot catch up on some reading.
"I loved the fabric, and I had [the chair] made," says Sherri. The pale blue and brown define the color scheme for the room, while espresso and oil-rubbed bronze finishes anchor the arrangement.
Photo: Adrienne DeRosa © Houzz 2014

 Young & Borlik Architects, inc.
A laser cut floor drain and glass tile created a fun shower floor.
Steve Borlik, Architect
De Mattei Construction, General Contractor
Chelsea Court, Interior Design
 suzanne fast design
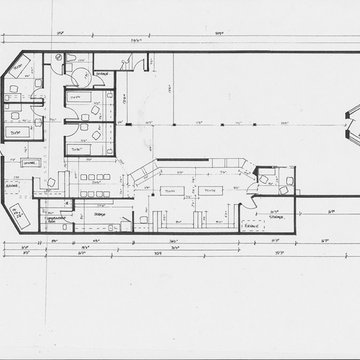
Drug Smart Pharmacy, Sydenham, Ontario. The scope of work for the 6,000 square foot space included the design of a consultation room, treatment rooms as well as the re- design of the dispensary.

Sponsored
Sunbury, OH

J.Holderby - Renovations
Franklin County's Leading General Contractors - 2X Best of Houzz!

 Boss Design Center
A spa like master bath retreat with double sinks, Brown wall mount cabinetry, white silestone wall tiles and a feestanding bathtub. Design by Boss Design Center.

 Zia Construction LLC
1200 Square Foot composite deck with flared stairs down to backyard and custom gazebo to be over the new hottub
Deck - huge coastal backyard deck idea in Seattle with a pergola
Deck - huge coastal backyard deck idea in Seattle with a pergola

 Chad Ruhoff
A 496 square foot ADU, or accessory dwelling unit with bright open spaces, a modern feel, full kitchen, one bedroom and one bathroom.
Small minimalist u-shaped concrete floor and multicolored floor open concept kitchen photo in Portland with an undermount sink, light wood cabinets, quartz countertops, gray backsplash, stainless steel appliances, no island and gray countertops
Small minimalist u-shaped concrete floor and multicolored floor open concept kitchen photo in Portland with an undermount sink, light wood cabinets, quartz countertops, gray backsplash, stainless steel appliances, no island and gray countertops
212