
Search results for "Square foot" in Home Design Ideas

 Gelotte Architecture
• Before - 2,300 square feet
• After – 3,800 square feet
• Remodel of a 1930’s vacation cabin on a steep, lakeside lot
• Asian-influenced Arts and Crafts style architecture compliments the owner’s art and furniture collection
• A harmonious design blending stained wood, rich stone and natural fibers
• The creation of an upper floor solved access problems while adding space for a grand entry, office and media room
• The new staircase, with its Japanese tansu-style cabinet and widened lower sculpture display steps, forms a partitioning wall for the two-story library

 Eming Construction
500 square-foot guest house with kitchen and full bathroom remodeling construction project. Brookside neighborhood, Los Angeles, CA
Living room - modern living room idea in Los Angeles
Living room - modern living room idea in Los Angeles

 Aspen Valley Contrac
Transformed a 1960's era ranch home with a 1,200-square-foot second floor addition.
Designer: Korzeniwsky Cullen Architects
Duration: 8 months
Traditional two-story exterior home idea
Traditional two-story exterior home idea
Find the right local pro for your project

 By Design Consulting, LLC
Mid-sized elegant blue three-story concrete fiberboard gable roof photo in Charleston


 Michael Schmitt Architect pc
GAMUT - Photographer
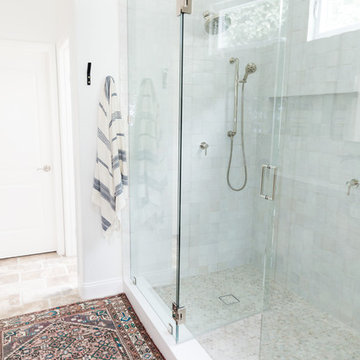
Example of a trendy blue tile and mosaic tile freestanding bathtub design in New York with a wall-mount sink and white walls
Example of a trendy blue tile and mosaic tile freestanding bathtub design in New York with a wall-mount sink and white walls
 Monsen Collins Builders
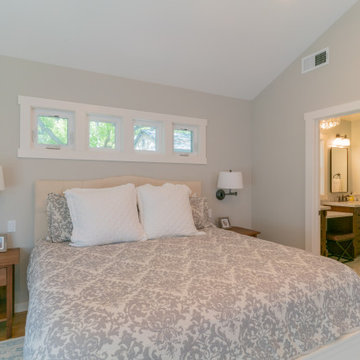
500 square foot new Primary bedroom addition
Example of a mid-sized arts and crafts master light wood floor, red floor and vaulted ceiling bedroom design in San Francisco with beige walls
Example of a mid-sized arts and crafts master light wood floor, red floor and vaulted ceiling bedroom design in San Francisco with beige walls

Sponsored
Fredericksburg, OH

High Point Cabinets
Columbus' Experienced Custom Cabinet Builder | 4x Best of Houzz Winner

 Supple Homes, Inc
Example of a mid-sized trendy multicolored tile and porcelain tile medium tone wood floor and brown floor powder room design in San Francisco with a wall-mount toilet, multicolored walls, a vessel sink, wood countertops and brown countertops

 Zia Construction LLC
1200 Square Foot composite deck with flared stairs down to backyard and custom gazebo to be over the new hottub
Deck - huge coastal backyard deck idea in Seattle with a pergola
Deck - huge coastal backyard deck idea in Seattle with a pergola

 B Moore Design, Inc.
This was a gut renovation, full architectural details, space layout and design, including construction management and furniture/finish selections in Union Square NYC.
 Eming Construction
500 square-foot guest house with kitchen and full bathroom remodeling construction project. Brookside neighborhood, Los Angeles, CA
Inspiration for a modern kitchen remodel in Los Angeles
Inspiration for a modern kitchen remodel in Los Angeles

 The Nelson Brothers | Willis Allen Real Estate
Square Foot Studios
Living room - mid-sized contemporary open concept medium tone wood floor living room idea in San Diego with gray walls, a ribbon fireplace, a stone fireplace and no tv
Living room - mid-sized contemporary open concept medium tone wood floor living room idea in San Diego with gray walls, a ribbon fireplace, a stone fireplace and no tv
 Golden Gate Greens, Inc.
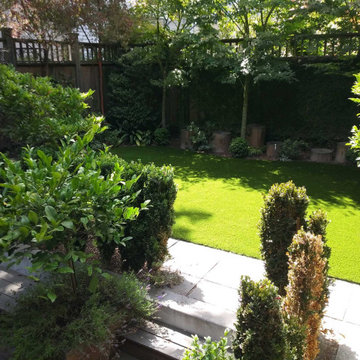
These are pictures of a 295 square foot SYNAugustine 347 turf installed to the Weiss residence backyard.

Sponsored
Columbus, OH

Wannemacher Interiors
Customized Award-Winning Interior Design Solutions in Franklin Cnty OH
 By Design Consulting, LLC
Mid-sized traditional blue three-story concrete fiberboard gable roof idea in Charleston

 Envision Builders Group
Alcove bathtub - mid-sized coastal 3/4 gray tile, white tile and stone tile alcove bathtub idea in Miami with beaded inset cabinets, white cabinets, a two-piece toilet, an undermount sink, marble countertops and white walls



 iQuarters
We just finished upgrading this beautiful 15,ooo square foot castle into a smart home paradise! Here is an overview of what we did:
Savant Automation
Audio distribution to 15 zones
4K video distribution to 10 zones
Custom sized and color matched interior James Loudspeakers
Professional wired and wireless network to cover the whole property
Fiber optics connecting gate and outside buildings to the main residence
Advanced 360 degree cameras for day and night surveillance
Luxury landscape speaker system in the pool area

Sponsored
Columbus, OH

Hope Restoration & General Contracting
Columbus Design-Build, Kitchen & Bath Remodeling, Historic Renovations

 Mercedes Premier Homes
The Tiffany by Mercedes Premier Homes! www.mercedespremier.com
Inspiration for a timeless carpeted bedroom remodel with beige walls and no fireplace
Inspiration for a timeless carpeted bedroom remodel with beige walls and no fireplace

 Seneca Home Staging
Janelle Ancillotti
Example of a mid-sized farmhouse beige tile bathroom design in New York with white cabinets and solid surface countertops
Example of a mid-sized farmhouse beige tile bathroom design in New York with white cabinets and solid surface countertops

 Ronnette Riley Architect
The existing 90 square foot galley kitchen was small and narrow, with limited storage and counterspace. By utilizing the hallway and master closet opposite, we expanded the kitchen across the hall, creating a 5’-6”x 2’-0”x 7’-0” niche for the Subzero refrigerator and under counter wine storage unit. The existing kitchen doorway was widened to unify the two spaces. Separating the tall elements from the original galley, the new design was able to provide uninterrupted counterspace and extra storage. Because of its proximity to the living area, the niche is also able to serve a dual role as an easily accessible bar with glass storage above when the client is entertaining.
Modern, high-gloss cabinetry was extended to the ceiling, replacing the existing traditional millwork and capitalizing on previously unused space. An existing breakfast nook with a view of the East River, which had been one of the client’s favorite features, was awkwardly placed and provided for tight and uncomfortable seating. We rebuilt the banquettes, pushing them back for easier access and incorporating hidden storage compartments into the seats.
208