
Search results for "Square footage" in Home Design Ideas
 Alt’s Operation
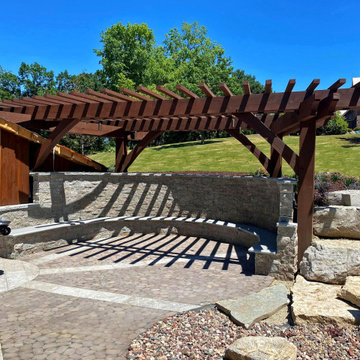
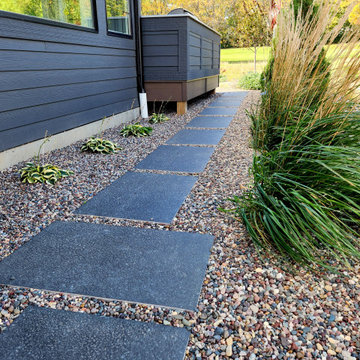
Extend the usable square footage outdoors with a paver or natural stone patio. Creative combinations of materials and colors make the space unique to the property and owner. The possibilities of an outdoor space are nearly limitless.

 BD Homestead LLC
This bathroom was ready for a major update. The original space featured dated blue tile, separate vanity areas, a small corner shower, limited storage, and a layout that didn't make the best use of the available square footage.
Our goal was to completely reimagine the space—improving functionality, increasing storage, and creating a modern, luxury bathroom designed for everyday comfort.
 Jamie's Kitchen & Bath
We designed and built an ADU by converting the existing space located on the primary residence's lot. We added square footage, a private rooftop patio, and a separate, attached laundry space accessible for both the primary residence and the ADU.
Find the right local pro for your project
 User
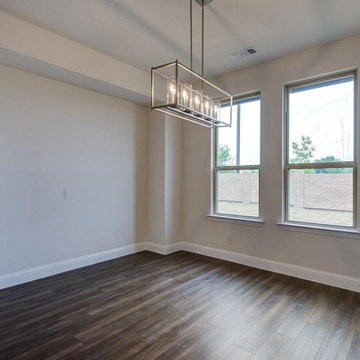
For residences that are looking forward to improving their square footage and carpet area, an ADU-garage conversion in Santa Monica is probably the best idea, as it can help carve out additional space by converting a home garage into a dwelling space. Call Benio Construction at (877) 695-7455 for more ideas.
Home and ADU Remodeling in Santa Monica, CA - https://www.benioconstruction.com/
 Alt’s Operation
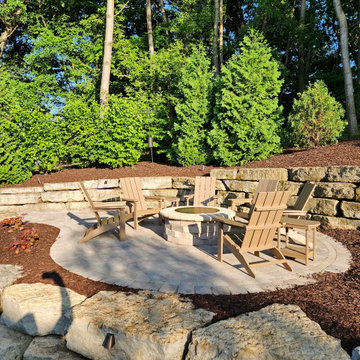
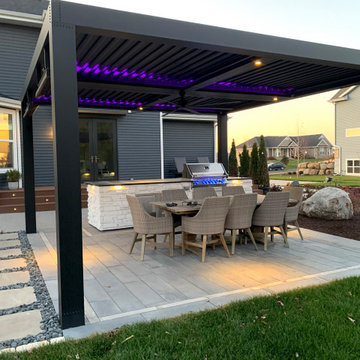
Extend the usable square footage outdoors with a paver or natural stone patio. Creative combinations of materials and colors make the space unique to the property and owner. The possibilities of an outdoor space are nearly limitless.
 Alt’s Operation
Extend the usable square footage outdoors with a paver or natural stone patio. Creative combinations of materials and colors make the space unique to the property and owner. The possibilities of an outdoor space are nearly limitless.
 House of Brazier
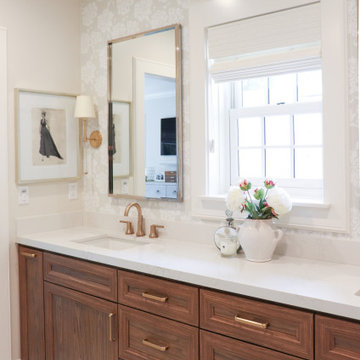
Originally built in 1942, my clients loved their home and location, but desperately needed an updated kitchen. As plans of their project took shape, they knew the answer was to expand their square footage during their remodel to make the most of it. We pushed out the back of their home to encompass a larger kitchen and new family room, added a butler’s pantry and mudroom, remodeled the dining room, entry and stairs, and added/enlarged the master bedroom ensuite that sits above the new family room. Their sophisticated aesthetic is showcased throughout their home with beautiful wainscoting, wallpaper, surprise elements, and subtle details of soft ivories, steely blues, and warm woods.

Sponsored
Sunbury, OH

J.Holderby - Renovations
Franklin County's Leading General Contractors - 2X Best of Houzz!

 Berry Design Build
A lot of our clients are already living in their desired location, but the layout or functionality of their home doesn't quite fit their needs. This house, located on an amazing street with a beautiful lot, needed some upgrades and additional square footage to better suite this family. Nothing a second story and renovated kitchen and bathrooms won't fix!
 Alt’s Operation
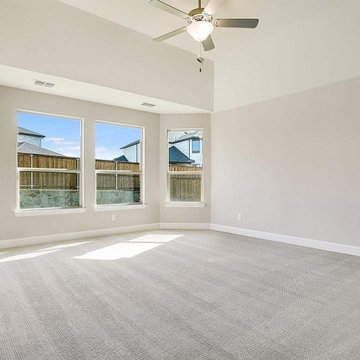
Extend the usable square footage outdoors with a paver or natural stone patio. Creative combinations of materials and colors make the space unique to the property and owner. The possibilities of an outdoor space are nearly limitless.
 User
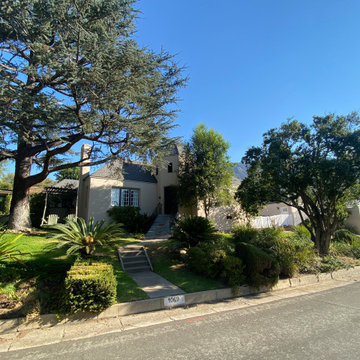
How about giving your property or residence that extra carpet area or square footage through a Regular garage-ADU conversion in Irwindale, as performed by a general contractor like Benio Construction. It specializes in ADU design & construction at city properties that need more space for a growing family in the form of new rooms.
Home and ADU Remodeling in Irwindale, CA - https://www.benioconstruction.com/
 Berry Design Build
A lot of our clients are already living in their desired location, but the layout or functionality of their home doesn't quite fit their needs. This house, located on an amazing street with a beautiful lot, needed some upgrades and additional square footage to better suite this family. Nothing a second story and renovated kitchen and bathrooms won't fix!
 Jennifer Ryan Design
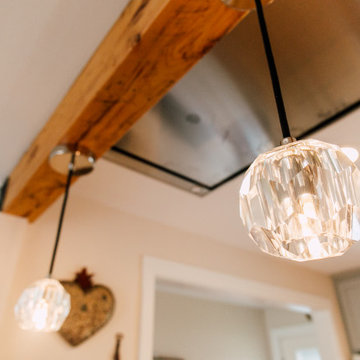
This smallish kitchen needed to be both updated and opened up. By taking out the wall where the peninsula is now and adding a garden window made the kitchen feels much bigger even though we didn't add any square footage! Opening up the wall between the kitchen and entry also added much needed light. 48 inch AGA range is the show stopper in the room. The flush mount hood vent keeps the sight line clear. We were even able to find a deck mount pot filler.

 Donald A. Gardner Architects
This Craftsman design offers copious curb-appeal with an angled garage, decorative gables adorned with timber wood accents, a shed dormer, and a column-framed front porch. This floor plans thoughtful layout maximizes its square footage. The kitchen cooktop-island overlooks the great room and the spaces share a cathedral ceiling. A luxury screened porch enjoys a fireplace for year-round enjoyment and is topped with a cathedral ceiling and skylights. The master suite enjoys privacy at the rear of the home and opens to a relaxing porch. A mud room, oversized utility room, and walk-in pantry provide added functionality.
Sponsored
Sunbury, OH
J.Holderby - Renovations
Franklin County's Leading General Contractors - 2X Best of Houzz!
 Tim Franklin
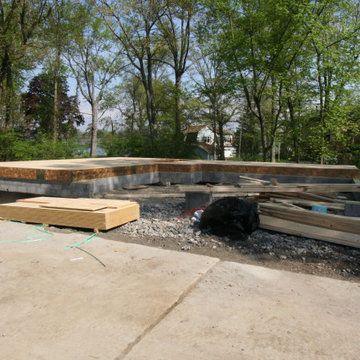
The original brick home and wood guest house were built in the early 1960's. The brick home was a one story structure with limited views of the waterfront at the rear of the property. The wood guest house was in disrepair and unsafe to enter. The original guest house was raised and replaced with a new guest house and garages with design cues to reflect a light and open living space. The brick home was not large enough to accommodate the family so we removed the roof and added an entire new second floor. This approach allowed for maximum square footage and not to impede the beautiful view of the water. The guest house was completed first so the family had a home to live in while construction of the main home was under construction. The main home will be completed by next summer including an exciting outdoor kitchen and entertainment area to enjoy the waterfront views.
 User
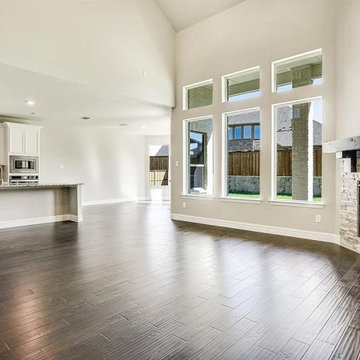
With the expert help of an ADU contractor in Irwindale like Benio Construction, you can now think of giving your property a complete space makeover & management. It can help add new square footage by converting an old garage for making it liveable for elerly parents, grandparents, visiting guests & adolescent children.
Home and ADU Remodeling in Irwindale, CA - https://www.benioconstruction.com/
 User
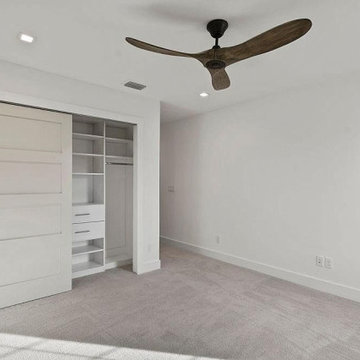
Home addition contractors like EX Remodeling have now gained specialization in the area of ADU-garage conversion in La Mesa, as a majority of city residents are now looking to add that extra square footage. It is done by converting a garage into a living room, or building a new floor above the main building that well serves the purpose.
ADU Construction in La Mesa, CA - https://exremodeling.com/
 House of Brazier
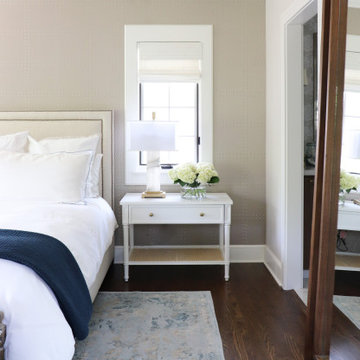
Originally built in 1942, my clients loved their home and location, but desperately needed an updated kitchen. As plans of their project took shape, they knew the answer was to expand their square footage during their remodel to make the most of it. We pushed out the back of their home to encompass a larger kitchen and new family room, added a butler’s pantry and mudroom, remodeled the dining room, entry and stairs, and added/enlarged the master bedroom ensuite that sits above the new family room. Their sophisticated aesthetic is showcased throughout their home with beautiful wainscoting, wallpaper, surprise elements, and subtle details of soft ivories, steely blues, and warm woods.

Sponsored
Plain City, OH

The Creative Kitchen Company
Columbus Area Kitchen Remodeling and Refacing Professional
 User
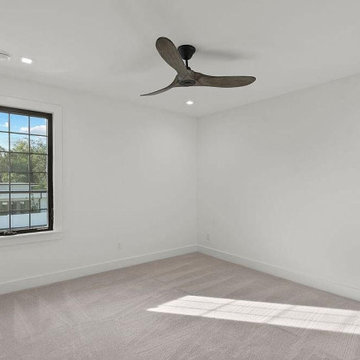
Home addition contractors like EX Remodeling have now gained specialization in the area of ADU-garage conversion in La Mesa, as a majority of city residents are now looking to add that extra square footage. It is done by converting a garage into a living room, or building a new floor above the main building that well serves the purpose.
ADU Construction in La Mesa, CA - https://exremodeling.com/
 House of Brazier
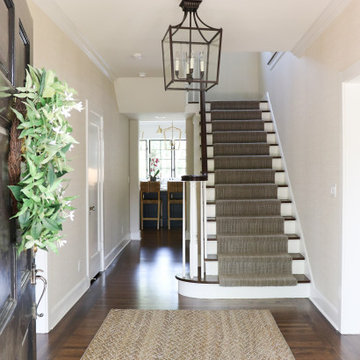
Originally built in 1942, my clients loved their home and location, but desperately needed an updated kitchen. As plans of their project took shape, they knew the answer was to expand their square footage during their remodel to make the most of it. We pushed out the back of their home to encompass a larger kitchen and new family room, added a butler’s pantry and mudroom, remodeled the dining room, entry and stairs, and added/enlarged the master bedroom ensuite that sits above the new family room. Their sophisticated aesthetic is showcased throughout their home with beautiful wainscoting, wallpaper, surprise elements, and subtle details of soft ivories, steely blues, and warm woods.
 Berry Design Build
A lot of our clients are already living in their desired location, but the layout or functionality of their home doesn't quite fit their needs. This house, located on an amazing street with a beautiful lot, needed some upgrades and additional square footage to better suite this family. Nothing a second story and renovated kitchen and bathrooms won't fix!
198