
Search results for "Square gutters" in Home Design Ideas
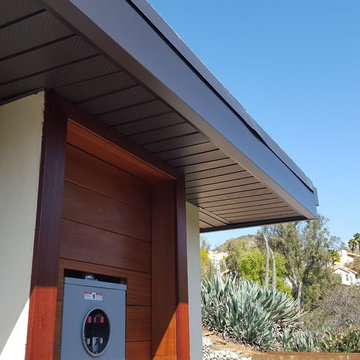
 A Plus Gutter Systems
A Plus Gutter Systems Inc.
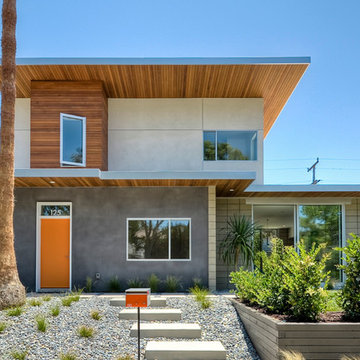
Inspiration for a modern exterior home remodel in Los Angeles
Inspiration for a modern exterior home remodel in Los Angeles

 Lynn Unflat Interiors, LLC
photo credit Matthew Niemann
Example of a large 1960s gray one-story stucco house exterior design in Austin with a hip roof and a shingle roof
Example of a large 1960s gray one-story stucco house exterior design in Austin with a hip roof and a shingle roof
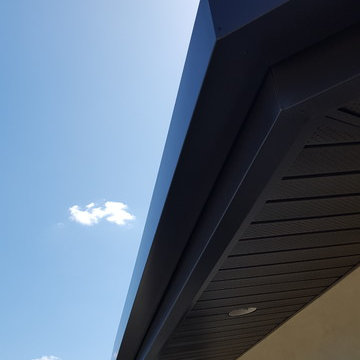 A Plus Gutter Systems
A Plus Gutter Systems Inc.
Example of a minimalist exterior home design in Los Angeles
Example of a minimalist exterior home design in Los Angeles
Find the right local pro for your project
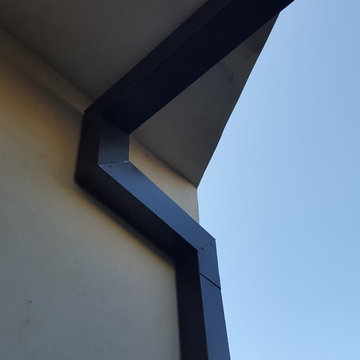 A Plus Gutter Systems
A Plus Gutter Systems Inc.
Inspiration for a modern exterior home remodel in Los Angeles
Inspiration for a modern exterior home remodel in Los Angeles

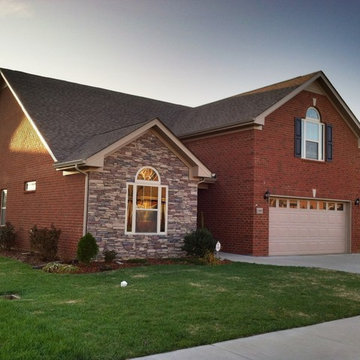
 4 Square Roofing
Roofing replacement project located in Cambridge Farms subdivision in Gallatin, TN installed by 4 Square Roofing. Looking for a top-rated roofing companies for your homes roofing replacement project? Call 4 Square Roofing today 24/7 and schedule your homes free roofing inspection!
 A Plus Gutter Systems
A Plus Gutter Systems Inc.
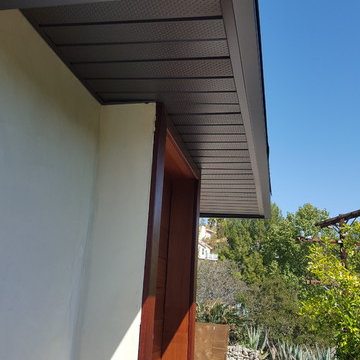
Inspiration for a modern exterior home remodel in Los Angeles
Inspiration for a modern exterior home remodel in Los Angeles

Sponsored
Columbus, OH
Free consultation for landscape design!

Peabody Landscape Group
Franklin County's Reliable Landscape Design & Contracting
 Convene Architecture
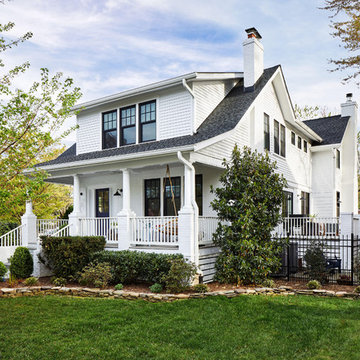
Photography: Stacy Zarin Goldberg Photography; Interior Design: Kristin Try Interiors; Builder: Harry Braswell, Inc.
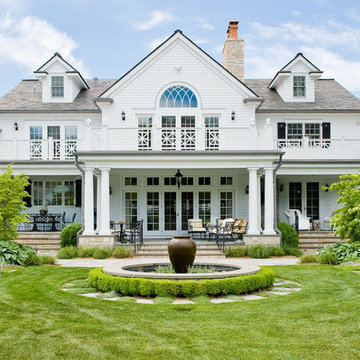

 Hackley & Associates Architects, Inc.
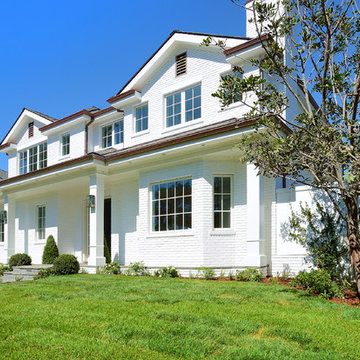
Inspiration for a large timeless white brick house exterior remodel in Chicago with a hip roof

 Sunset Properties of Tampa Bay
Transitional beige two-story exterior home photo in Tampa with a hip roof
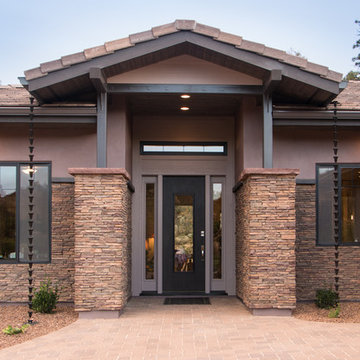
 Prescor Builders, LLC
Mid-sized trendy beige one-story concrete fiberboard exterior home photo in Phoenix
 Surfside Projects LLC
Insight Photography
Example of a 1960s two-story mixed siding exterior home design in San Diego
Example of a 1960s two-story mixed siding exterior home design in San Diego

Sponsored
Columbus, OH

Wannemacher Interiors
Customized Award-Winning Interior Design Solutions in Franklin Cnty OH
 design styles architecture
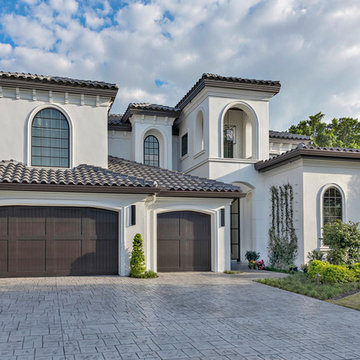
The Design Styles Architecture team beautifully remodeled the exterior and interior of this Carolina Circle home. The home was originally built in 1973 and was 5,860 SF; the remodel added 1,000 SF to the total under air square-footage. The exterior of the home was revamped to take your typical Mediterranean house with yellow exterior paint and red Spanish style roof and update it to a sleek exterior with gray roof, dark brown trim, and light cream walls. Additions were done to the home to provide more square footage under roof and more room for entertaining. The master bathroom was pushed out several feet to create a spacious marbled master en-suite with walk in shower, standing tub, walk in closets, and vanity spaces. A balcony was created to extend off of the second story of the home, creating a covered lanai and outdoor kitchen on the first floor. Ornamental columns and wrought iron details inside the home were removed or updated to create a clean and sophisticated interior. The master bedroom took the existing beam support for the ceiling and reworked it to create a visually stunning ceiling feature complete with up-lighting and hanging chandelier creating a warm glow and ambiance to the space. An existing second story outdoor balcony was converted and tied in to the under air square footage of the home, and is now used as a workout room that overlooks the ocean. The existing pool and outdoor area completely updated and now features a dock, a boat lift, fire features and outdoor dining/ kitchen.
Photo by: Design Styles Architecture
 Perfectly Square Remodeling Company
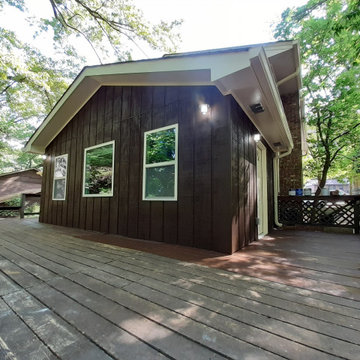
EXTERIOR AFTER PHOTO
-NEW SIDING
-NEW WINDOWS
-NEW DOOR
-NEW LIGHTING
-NEW ROOF
-NEW GUTTERS
Example of a trendy sunroom design in Atlanta
Example of a trendy sunroom design in Atlanta
 SDG Architects
Photo by Maria Zichil

Mid-sized mediterranean beige two-story stucco flat roof idea in San Francisco with a tile roof
Mid-sized mediterranean beige two-story stucco flat roof idea in San Francisco with a tile roof
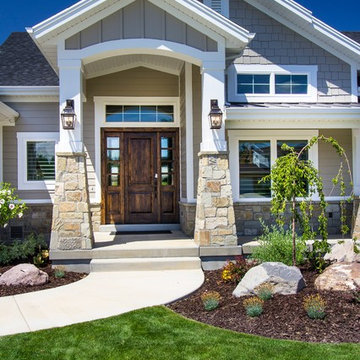
 Upland Development, Inc.
Inspiration for a mid-sized timeless beige two-story mixed siding gable roof remodel in Salt Lake City with a shingle roof

Sponsored
Galena, OH

Buckeye Restoration & Remodeling Inc.
Central Ohio's Premier Home Remodelers Since 1996
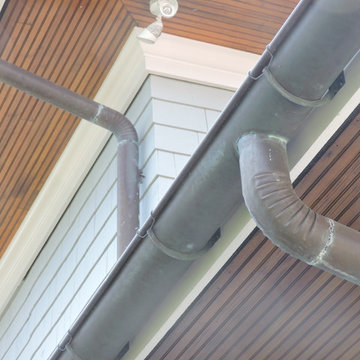
 Connecticut Roofcrafters Llc
Half round copper gutters, copper downspouts and custom cedar soffits on New Traditional Victorian Beach Cottage on Saugatuck Island in Westport, CT. Installed 8,500 square feet of Cromated Copper Arsenate-treated Tapersawn cedar shingles.
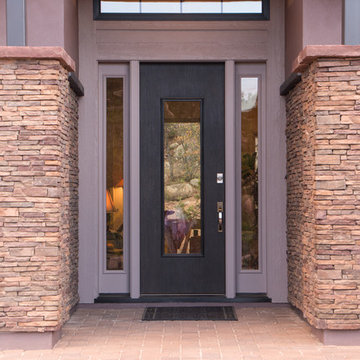 Prescor Builders, LLC
Mid-sized contemporary beige one-story concrete fiberboard exterior home idea in Phoenix
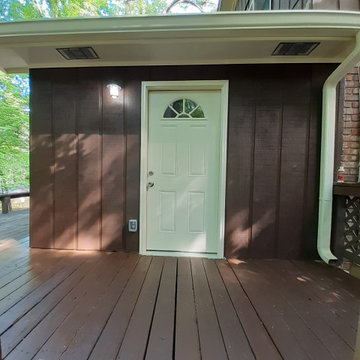 Perfectly Square Remodeling Company
EXTERIOR AFTER PHOTO
-NEW SIDING
-NEW WINDOWS
-NEW DOOR
-NEW LIGHTING
-NEW ROOF
-NEW GUTTERS
Trendy sunroom photo in Atlanta
Trendy sunroom photo in Atlanta
33