
Search results for "Square inches" in Home Design Ideas

 Schryver Design LLC
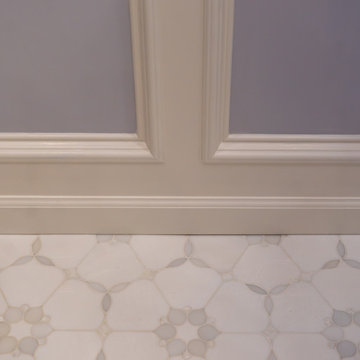
Three apartments were combined to create this 7 room home in Manhattan's West Village for a young couple and their three small girls. A kids' wing boasts a colorful playroom, a butterfly-themed bedroom, and a bath. The parents' wing includes a home office for two (which also doubles as a guest room), two walk-in closets, a master bedroom & bath. A family room leads to a gracious living/dining room for formal entertaining. A large eat-in kitchen and laundry room complete the space. Integrated lighting, audio/video and electric shades make this a modern home in a classic pre-war building.
Photography by Peter Kubilus

 Preteroti Consulting (Johnny Rhino Kit & Bath)
The design of this tub includes a curved edge. This adds 3-4 inches of width, creating a soaking-tub feel without the soaking-tub price!
Tabitha Stephens

 Naaya Studio
Square Ring Bisque Core series is inspired by minimalist rings of various shapes around the ornamental Edison lamps. These seemingly simple looking shapes, with right mix of design a can shine brilliantly in combination of modern decorative Edison lamps. Take your minimalist design theme to another level with these clutter free designs with the wisp of modern angular design and surfaces with subtle curve.
First of its type, inspired by in vogue naked lamp designs a all together different material, ceramic. With the design so modern and chic, but customized to take advantage of clay. each lamp is approx 6.5 inch and approx 9 inch high with holder housing. All the lamps are bisque finished in either white stoneware or natural red stoneware. A designer minimalist lights for Staircase, living space or dining bar.
CONFIGURATION
Chandelier set is available in cluster of 5, 7, 9 and 12. Wood shape available in round, plank and square. Dimension - 11" long ( approx 28 cm)4.5" X 4" square footprint (approx 10 cm X 10 cm).
Custom set : custom round / plank / square.
- A small Naaya logo (approx 3/4") is embossed in 1 place on the inside surface of lamp.
WE CAN ALSO MAKE CUSTOM ORDER FOR YOU AS PER YOUR CHOICE OF WOOD SIZE.
Finish - White or Natural stoneware brown
Mounting.
Planks and squares - are attached 4 adjustable suspension wires on corners and loose end is looped using gripper, which can help you change the length from 1 meter to 3 ", 2 mounting hooks are supplied for ceiling.
Rounds - has 3 suspension wires with loose end adjustable loops that can be hooked to single ceiling hook.
Cord length of each shade is approx. 39 inches and it can be adjusted as per your requirement. longer length can be supplied. cord generally sent is black by default, white can be provided on request.
Lamp Finish & Color - You can choose form glazed, non glazed or any combination you want, available glaze colors are white, black and red. We can make custom order for you.
All Light electrical Fixtures are in compliance with US, European, UK, Australian, Canadian and International Standard.
Lamp comes with E27 holder (bulbs not supplied)
Find the right local pro for your project

 User
Only 7-inches deep. The REVO can go nearly anywhere. Hang one on the wall. Or recess in-wall. The choice is yours. Experience stunning design and efficient heat output in REVOlutionary new ways.
8,200 – 24,000 BTUs. Square, horizontal and vertical models. Multiple front and panel finishing options. Optional LED backlighting.

 The Cousins
This remodeled kitchen and adjoining bathroom of this ground floor apartment have been given an airy, contemporary look that opens up the small apartment and provides ample space to work and entertain. With floor-to-ceiling cabinets and island storage, this kitchen maximizes every square inch of space, and does so without sacrificing style. The adjoining bathroom continues the sleek, light look of the kitchen for a seamless modern style throughout the space.
 Remodeling Consultants
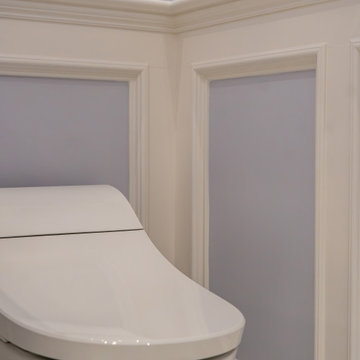
At our firm, we believe a bathroom should be more than just a functional room. It should be a personal sanctuary. In 2026, we wrapped up a spectacular four-month, full-gut master bathroom remodel in Rye Brook, New York. What made this project so remarkable was the level of intentional design. Every square inch of this bathroom features a particular custom detail, coming together to create an unparalleled oasis of modern luxury and innovative wellness.
 Sloan Springer Architect
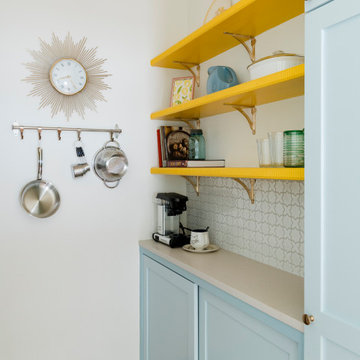
Inside, the interiors are bright and airy, with large windows bringing in abundant natural light and framing views of the leafy neighborhood. Pops of cheerful color—such as sunny yellow dining chairs and sky-blue trim—add personality while reflecting the client’s playful style. An efficient open-plan layout integrates the living room, dining area, and kitchen, making the space feel larger than its square footage. Thoughtful built-ins and multifunctional furnishings ensure every inch works hard.



 Shine Rugs
Bella's 2x2 inch tiles all-white cowhide rug.
Lots of texture for a simple room.
www.shinerugs.com
Inspiration for a mid-sized modern living room remodel in Miami
Inspiration for a mid-sized modern living room remodel in Miami

 Gappsi
Location: West Islip, NY Award Presented To: Gappsi®
A circular design incorporated at the front entrance of this residence is used as a focal point and blends with flowing lines of pavestones. Pavers are 60mm thick, placed on top of a 10-in. sub base. A 4,500 square foot circular driveway was installed on 1-inch sand in a running bond pattern using lines of Charcoal Roma variations to enhance the layout. Please visit, www.gappsi.com
 Remodeling Consultants
At our firm, we believe a bathroom should be more than just a functional room. It should be a personal sanctuary. In 2026, we wrapped up a spectacular four-month, full-gut master bathroom remodel in Rye Brook, New York. What made this project so remarkable was the level of intentional design. Every square inch of this bathroom features a particular custom detail, coming together to create an unparalleled oasis of modern luxury and innovative wellness.

 Red River Remodelers
Dallas Goins
Tub/shower combo - small traditional beige tile and porcelain tile porcelain tile tub/shower combo idea in New Orleans with a one-piece toilet, beige walls and an undermount sink
Tub/shower combo - small traditional beige tile and porcelain tile porcelain tile tub/shower combo idea in New Orleans with a one-piece toilet, beige walls and an undermount sink

 Titan Granite STL
National Treasure Granite is full of movement. The major colors in this stone are brown, black, tan and white. These countertops have an eased edge profile and a four inch granite back splash for her kitchen. This kitchen is considered a Medium sized kitchen which ranges from 50-70 square foot of countertop area. National Treasure is considered an exotic stone and is labeled a Category D stone.

 Heirloom Wood Studio
Whether you're preparing a Thanksgiving feast or grabbing breakfast on the go as you whirl out the door to work, having a highly functional kitchen requires an upfront attention to design detail that borders on fanatical. That's why Colorado Fine Woodworks' kitchen cabinet projects include an in-depth discussion about how you actually use your kitchen. Left-handed or right-handed? Doors or drawers? Concealing or revealing? We ask all the questions, listen to your answers, take our own measurements onsite, create 3D drawings, manage installation, and collaborate with you to ensure even the smallest elements are carefully considered. And, of course, we also make it beautiful, whether your tastes tend toward traditional or contemporary, incorporating influences from elegant to rustic to reclaimed.
Our work is:
- exclusively custom, built EXACTLY to the specifications of your kitchen
- designed to optimize every square inch, with no fillers or dead spaces
- crafted to highlight or hide any feature you wish - including your appliances
- thoughtfully and thoroughly plotted, from hinges to hardware



 TreHus Architects+Interior Designers+Builders
Troy Thies Photography
Martha O'Hara Interiors, Interior Design & Photo Styling
Wine cellar - large traditional slate floor wine cellar idea in Minneapolis with storage racks
Wine cellar - large traditional slate floor wine cellar idea in Minneapolis with storage racks
 Remodeling Consultants
At our firm, we believe a bathroom should be more than just a functional room. It should be a personal sanctuary. In 2026, we wrapped up a spectacular four-month, full-gut master bathroom remodel in Rye Brook, New York. What made this project so remarkable was the level of intentional design. Every square inch of this bathroom features a particular custom detail, coming together to create an unparalleled oasis of modern luxury and innovative wellness.
 Sloan Springer Architect
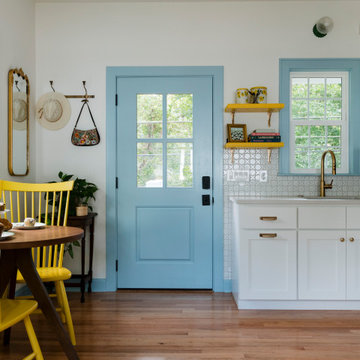
Inside, the interiors are bright and airy, with large windows bringing in abundant natural light and framing views of the leafy neighborhood. Pops of cheerful color—such as sunny yellow dining chairs and sky-blue trim—add personality while reflecting the client’s playful style. An efficient open-plan layout integrates the living room, dining area, and kitchen, making the space feel larger than its square footage. Thoughtful built-ins and multifunctional furnishings ensure every inch works hard.
 Sloan Springer Architect
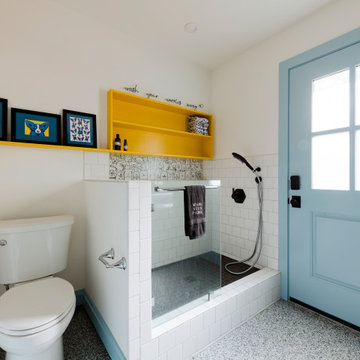
Inside, the interiors are bright and airy, with large windows bringing in abundant natural light and framing views of the leafy neighborhood. Pops of cheerful color—such as sunny yellow dining chairs and sky-blue trim—add personality while reflecting the client’s playful style. An efficient open-plan layout integrates the living room, dining area, and kitchen, making the space feel larger than its square footage. Thoughtful built-ins and multifunctional furnishings ensure every inch works hard.

Sponsored
Plain City, OH

The Creative Kitchen Company
Columbus Area Kitchen Remodeling and Refacing Professional
 Sloan Springer Architect
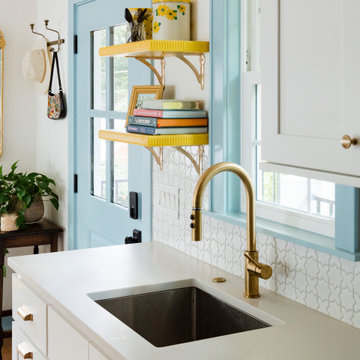
Inside, the interiors are bright and airy, with large windows bringing in abundant natural light and framing views of the leafy neighborhood. Pops of cheerful color—such as sunny yellow dining chairs and sky-blue trim—add personality while reflecting the client’s playful style. An efficient open-plan layout integrates the living room, dining area, and kitchen, making the space feel larger than its square footage. Thoughtful built-ins and multifunctional furnishings ensure every inch works hard.
 Design House LLC
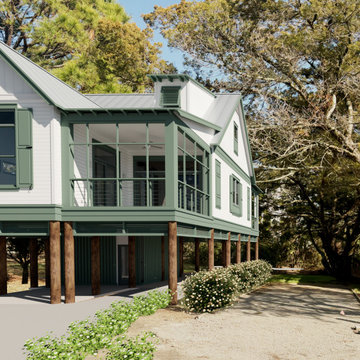
On a remarkably small lot, we've ingeniously maximized every square inch to craft a home perfectly tailored to our client's needs. Embracing traditional elements like classic colors, welcoming windows, charming shutters, protective overhangs, exposed rafter tails, and inviting enlarged porches, this design proves that even the most compact footprint can yield a highly functional and beautiful house.
 Sloan Springer Architect
Inside, the interiors are bright and airy, with large windows bringing in abundant natural light and framing views of the leafy neighborhood. Pops of cheerful color—such as sunny yellow dining chairs and sky-blue trim—add personality while reflecting the client’s playful style. An efficient open-plan layout integrates the living room, dining area, and kitchen, making the space feel larger than its square footage. Thoughtful built-ins and multifunctional furnishings ensure every inch works hard.
166