
Search results for "Square inches" in Home Design Ideas

 James Wagman Architect, LLC
Photo: Sean Litchfield
Mid-sized minimalist backyard concrete paver patio photo in New York with no cover
Mid-sized minimalist backyard concrete paver patio photo in New York with no cover

 Hamta Partners INC
Inspiration for a small modern open concept dark wood floor living room remodel in San Francisco with white walls and a wall-mounted tv

 Cummings Architecture + Interiors
Eric Roth Photography
Inspiration for a mid-sized farmhouse l-shaped light wood floor eat-in kitchen remodel in Boston with granite countertops, an island, an undermount sink, shaker cabinets, gray backsplash, ceramic backsplash, stainless steel appliances and brown countertops
Inspiration for a mid-sized farmhouse l-shaped light wood floor eat-in kitchen remodel in Boston with granite countertops, an island, an undermount sink, shaker cabinets, gray backsplash, ceramic backsplash, stainless steel appliances and brown countertops
Find the right local pro for your project

 Sortun-Vos Architects, P.S.
craftsman, crown molding, arches, sitting room, built-ins
Inspiration for a craftsman medium tone wood floor front door remodel in Seattle with orange walls and a dark wood front door
Inspiration for a craftsman medium tone wood floor front door remodel in Seattle with orange walls and a dark wood front door

 Nicholson
Mid-sized island style master porcelain tile and beige floor bedroom photo in Hawaii with white walls and no fireplace

 Kitchen Sales & Kitchen Sales Gallery
Angela Raines Used Every Square Inch Effectively Adding Tons of Storage and Increasing Countertops Space in this Kitchen!
HomeCrest Montella Cherry Cinnamon cabinets and Jeffrey Alexander Tuscany hardware
#kitchensales #knoxvilletn #knoxville #knoxrocks #knoxvillebuilder #knoxvilleremodel #masterbrand #mymasterbrand #homecrestcabinetry #jeffreyalexander


Sponsored
Columbus, OH

Wannemacher Interiors
Customized Award-Winning Interior Design Solutions in Franklin Cnty OH

 Geoff Chick & Associates
Emerald Coast Real Estate Photography
Inspiration for a coastal living room remodel in Miami
Inspiration for a coastal living room remodel in Miami

 EFE Creative Lab
Design, Execution + Photography by EFE Creative Lab, Inc.
Bathroom - transitional bathroom idea in Miami
Bathroom - transitional bathroom idea in Miami

 Savoir Faire Home
The chandelier is hand strung oyster shells from Low Country Originals
Elegant medium tone wood floor dining room photo in Boston with white walls
Elegant medium tone wood floor dining room photo in Boston with white walls

 Winder Gibson Architects
Working from the existing home’s deficits, we designed a bright and classic home well-suited to today’s living. Instead of a dark tunnel-like entry, we have a skylight custom curving stair that no one can believe is not original. Instead of a maze of rooms to reach the gorgeous park-like backyard, we have a clear central axis, allowing a sightline right through from the top of the stairs. Instead of three bedrooms scattered all over the house, we have zoned them to the second floor, each well-proportioned with a true master suite. Painted wood paneling, face-frame cabinets, box-beam beilings and Calacatta counters express the classic grandeur of the home.



 Visbeen Architects
The best of past and present architectural styles combine in this welcoming, farmhouse-inspired design. Clad in low-maintenance siding, the distinctive exterior has plenty of street appeal, with its columned porch, multiple gables, shutters and interesting roof lines. Other exterior highlights included trusses over the garage doors, horizontal lap siding and brick and stone accents. The interior is equally impressive, with an open floor plan that accommodates today’s family and modern lifestyles. An eight-foot covered porch leads into a large foyer and a powder room. Beyond, the spacious first floor includes more than 2,000 square feet, with one side dominated by public spaces that include a large open living room, centrally located kitchen with a large island that seats six and a u-shaped counter plan, formal dining area that seats eight for holidays and special occasions and a convenient laundry and mud room. The left side of the floor plan contains the serene master suite, with an oversized master bath, large walk-in closet and 16 by 18-foot master bedroom that includes a large picture window that lets in maximum light and is perfect for capturing nearby views. Relax with a cup of morning coffee or an evening cocktail on the nearby covered patio, which can be accessed from both the living room and the master bedroom. Upstairs, an additional 900 square feet includes two 11 by 14-foot upper bedrooms with bath and closet and a an approximately 700 square foot guest suite over the garage that includes a relaxing sitting area, galley kitchen and bath, perfect for guests or in-laws.

Sponsored
Plain City, OH

The Creative Kitchen Company
Columbus Area Kitchen Remodeling and Refacing Professional
 Kitchen Sales & Kitchen Sales Gallery
Angela Raines Used Every Square Inch Effectively Adding Tons of Storage and Increasing Countertops Space in this Kitchen!
HomeCrest Montella Cherry Cinnamon cabinets and Jeffrey Alexander Tuscany hardware
#kitchensales #knoxvilletn #knoxville #knoxrocks #knoxvillebuilder #knoxvilleremodel #masterbrand #mymasterbrand #homecrestcabinetry #jeffreyalexander

 Kate Lester Interiors
Paul Joyner Photography
Inspiration for a large mediterranean dining room remodel in Los Angeles with beige walls and no fireplace
Inspiration for a large mediterranean dining room remodel in Los Angeles with beige walls and no fireplace

 Rick Bills
Loft area looking out into great room - 8-inch prefinished knotty pine paneling with 6x6 square beams 6-inch knotty pine loft decking, ridge beam wrapped in 8-inch prefinished knotty pine paneling

 Margot Hartford Photography
Photo: Margot Hartford ˙© 2016 Houzz
Kitchen - eclectic kitchen idea in San Francisco
Kitchen - eclectic kitchen idea in San Francisco

Sponsored
Sunbury, OH

J.Holderby - Renovations
Franklin County's Leading General Contractors - 2X Best of Houzz!
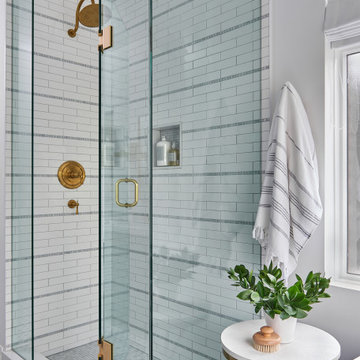

 Kitchen Sales & Kitchen Sales Gallery
Angela Raines Used Every Square Inch Effectively Adding Tons of Storage and Increasing Countertops Space in this Kitchen!
HomeCrest Montella Cherry Cinnamon cabinets and Jeffrey Alexander Tuscany hardware
#kitchensales #knoxvilletn #knoxville #knoxrocks #knoxvillebuilder #knoxvilleremodel #masterbrand #mymasterbrand #homecrestcabinetry #jeffreyalexander
 FineCraft Contractors, Design + Build
FineCraft Contractors, Inc.
Harrison Design
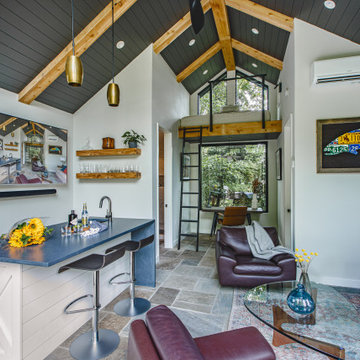
Family room - small rustic loft-style slate floor, multicolored floor, vaulted ceiling and shiplap wall family room idea in DC Metro with a bar, beige walls and a wall-mounted tv
Family room - small rustic loft-style slate floor, multicolored floor, vaulted ceiling and shiplap wall family room idea in DC Metro with a bar, beige walls and a wall-mounted tv
85