
Search results for "Squeaky" in Home Design Ideas
 Fresh Coat Painters of Allen McKinney Frisco Plano
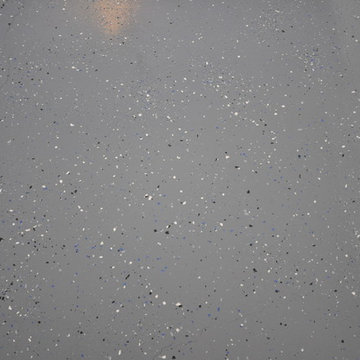
Light density sprinkle pattern on a Sherwin Williams Foggy Day epoxy garage floor using Armor Seal 1000.
Darrell Hale, Fresh Coat of Allen-McKinney
Example of a classic shed design in Dallas
Example of a classic shed design in Dallas

 Steve Lopes, Custom Metalwork Design & Fabrication
Detail of mesh screen.
Example of an eclectic closet design in Sacramento
Example of an eclectic closet design in Sacramento
 Gordon Meggison/ Free Hand Studios Inc.
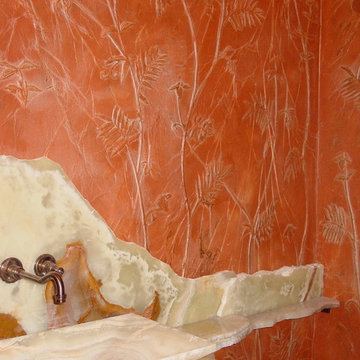
Inspiration for a small eclectic bathroom remodel in Jacksonville
Find the right local pro for your project

 OVKO Art & Design
Blue Urban Abstract Wall Art has an undeniably modern hip flow. A futuristic digital painting, created with the technique of long exposure photography captures the motion of light as brushstrokes. A blend of blue green colors provides a soothing and calm expression. The lines are curvy and rhythmic adding to the smooth style. The overall style is reminiscent of graffiti, pushing the boundaries of new media art to the future. The work is mounted under a stunning plexiglass which provides a sleek finish and ultra modern feel.

 US Cellar Systems
On this residential wine cellar refrigeration project, Wine Cellar Specialists utilized the room under the stairs. The slant ceiling and the tiny space were a challenge to them.
In order to achieve the optimum conditions needed by wine to age gracefully, Wine Cellar Specialists installed a reliable wine cooling unit by US Cellar Systems.
Learn more about the project: http://www.winecellarrefrigerationsystems.com/wine-cellar-specialist-us-cellar-systems-dealer-texas/
US Cellar Systems
2470 Brayton Ave.
Signal Hill, California 90755
(562) 513-3017
dan@uscellarsystems.com
Follow us on Facebook: https://www.facebook.com/USCellarSystems/
 enzy design
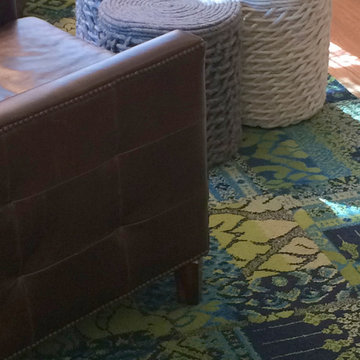
We removed a wall in this small Sugarhouse bungalow, allowing us to reconfigure the main floor living space. The client now has a more functional kitchen where the kitchen, dining, and living rooms all overlap for flexibility, function, and an open airy feel.
Flexibility is key in these spaces. Chairs are easily moved around. The ottomans can be rearranged to be used as benches, footstools, or a coffee table. Even the area rug is individual FLOR tiles that can be rearranged if needed for a different rug size.

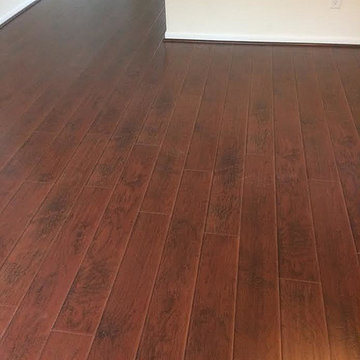
 Yulf Design and Flooring
Example of a large minimalist loft-style dark wood floor and brown floor bedroom design in Houston with gray walls
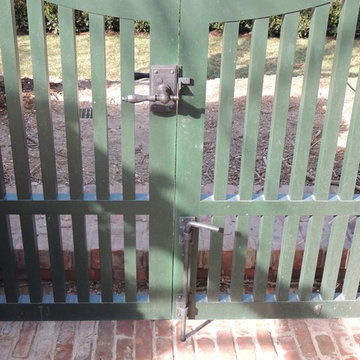
 360 Yardware
An historic estate in the Hamptons, this project called for style-appropriate long-lasting hardware. The arched gates were outfitted with solid bronze gate latches, hinges, and cane bolts. Gates were hung with 4” Solid Bronze Heavy Duty Button Tip Hinges. Solid Bronze 20” Cane Bolts hold the fixed gate in place. The gates had relatively narrow stiles (vertical members) and so the box latch was used. The box latch has a shorter latching arm, which means it can be used on gates with narrow stiles. On the other side is a 5” plate with octagonal handle.
NB: These site photos were taken from an active construction site in the midst of winter. Gates and hardware show rain and dirt.

 Synergy Design & Construction
After. We kept the modern finishes in the Powder Room with this “Infinity” oblong mirror from CB2 and these “Deep Ball” vanity lights from MODCREATIONSStudio on Etsy.

 BLDG Workshop Inc.
a board formed concrete wall sets a backdrop behind a steel cut stringer carrying open wood treads with skylights above
Staircase - large modern wooden straight open staircase idea in Vancouver
Staircase - large modern wooden straight open staircase idea in Vancouver
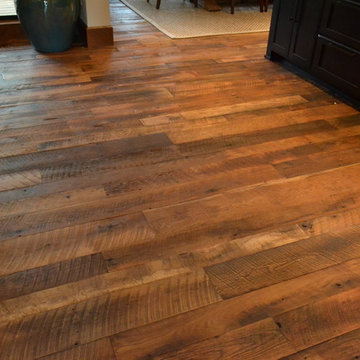


 Grand Home Solutions, Inc
close-up of the gray penny tile floor
Example of a mid-sized transitional kids' gray tile mosaic tile floor alcove shower design in St Louis with shaker cabinets, gray cabinets, gray walls and an integrated sink
Example of a mid-sized transitional kids' gray tile mosaic tile floor alcove shower design in St Louis with shaker cabinets, gray cabinets, gray walls and an integrated sink

 Brian Dittmar Design, Inc.
David Duncan Livingston
Example of a mid-century modern living room design in Los Angeles
Example of a mid-century modern living room design in Los Angeles
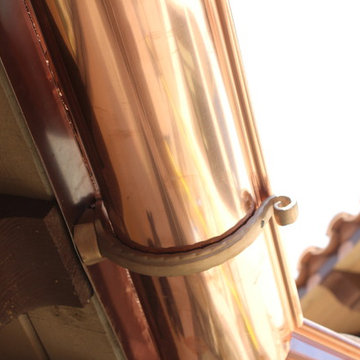




 CDH Designs LLC
CDH Designs
15 East 4th St
Emporium, PA 15834
Eat-in kitchen - mid-sized transitional porcelain tile eat-in kitchen idea in Philadelphia with shaker cabinets, granite countertops, gray backsplash, porcelain backsplash, stainless steel appliances, a double-bowl sink, white cabinets and an island
Eat-in kitchen - mid-sized transitional porcelain tile eat-in kitchen idea in Philadelphia with shaker cabinets, granite countertops, gray backsplash, porcelain backsplash, stainless steel appliances, a double-bowl sink, white cabinets and an island

 Jones Services
Custom transition strips made. Due to irregular floor heights and widths, a store bought transition strip would not work. These were custom cut and then stained to match.
 Versatile Coatings LLC
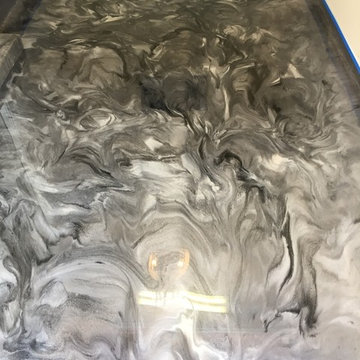
Grey, pearl and black metallic epoxy floor coating applied to a garage floor.
Example of a small minimalist attached one-car garage design in Dallas
Example of a small minimalist attached one-car garage design in Dallas
9