
Search results for "Squeeze" in Home Design Ideas

 Ariana Designs & Interiors
Modern kitchens embody sleek innovation and luxury. Our clients wanted a statement space—both stunning and functional. We crafted a glamorous black kitchen that exudes elegance, showcasing advanced materials, expert craftsmanship, and bold design.

 Mobi Cabinets
The frameless cabinet doors are flush with each other creating a seamless and elegant look. With frameless cabinets you are gaining as much space inside the cabinet as possible allowing the homeowner to squeeze as mush storage into their kitchen as possible.
 All Pro Builders Inc.
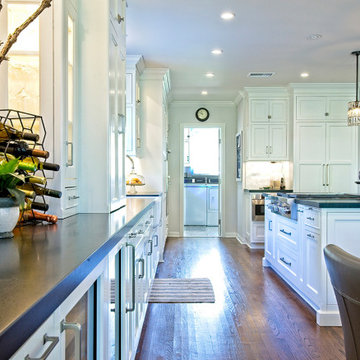
A stunning entertainment home! Removing 4 walls and extending the kitchen space by less than 40 sf. did amazing things for this space—now it's completely open to the living area & gorgeous wall of windows overlooking the Fullerton trails. The attention to details make it all come together: black Cambria quartz counter, Wolf stove, Rolf faucet, custom-built cabinetry, pop up electrical outlets, and the custom-cut marble tile backsplash. The transformation also included updating the laundry room & squeezing in a powder room.
Find the right local pro for your project
 All Pro Builders Inc.
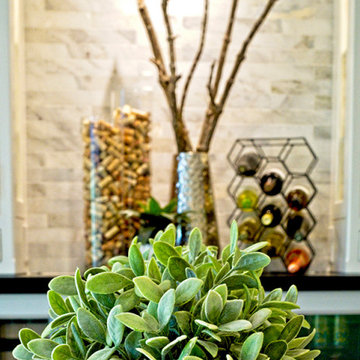
A stunning entertainment home! Removing 4 walls and extending the kitchen space by less than 40 sf. did amazing things for this space—now it's completely open to the living area & gorgeous wall of windows overlooking the Fullerton trails. The attention to details make it all come together: black Cambria quartz counter, Wolf stove, Rolf faucet, custom-built cabinetry, pop up electrical outlets, and the custom-cut marble tile backsplash. The transformation also included updating the laundry room & squeezing in a powder room.
 All Pro Builders Inc.
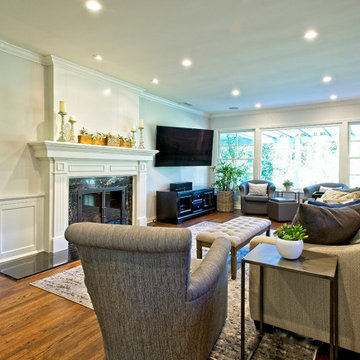
A stunning entertainment home! Removing 4 walls and extending the kitchen space by less than 40 sf. did amazing things for this space—now it's completely open to the living area & gorgeous wall of windows overlooking the Fullerton trails. The attention to details make it all come together: black Cambria quartz counter, Wolf stove, Rolf faucet, custom-built cabinetry, pop up electrical outlets, and the custom-cut marble tile backsplash. The transformation also included updating the laundry room & squeezing in a powder room.
 All Pro Builders Inc.
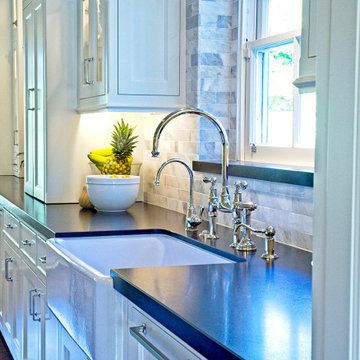
A stunning entertainment home! Removing 4 walls and extending the kitchen space by less than 40 sf. did amazing things for this space—now it's completely open to the living area & gorgeous wall of windows overlooking the Fullerton trails. The attention to details make it all come together: black Cambria quartz counter, Wolf stove, Rolf faucet, custom-built cabinetry, pop up electrical outlets, and the custom-cut marble tile backsplash. The transformation also included updating the laundry room & squeezing in a powder room.
 All Pro Builders Inc.
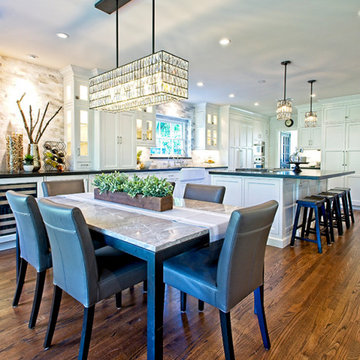
A stunning entertainment home! Removing 4 walls and extending the kitchen space by less than 40 sf. did amazing things for this space—now it's completely open to the living area & gorgeous wall of windows overlooking the Fullerton trails. The attention to details make it all come together: black Cambria quartz counter, Wolf stove, Rolf faucet, custom-built cabinetry, pop up electrical outlets, and the custom-cut marble tile backsplash. The transformation also included updating the laundry room & squeezing in a powder room.
 All Pro Builders Inc.
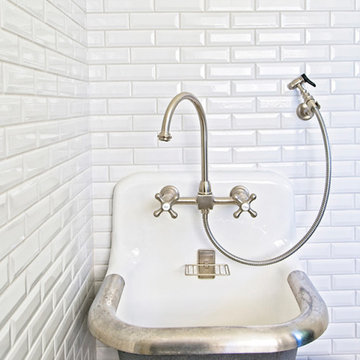
A stunning entertainment home! Removing 4 walls and extending the kitchen space by less than 40 sf. did amazing things for this space—now it's completely open to the living area & gorgeous wall of windows overlooking the Fullerton trails. The attention to details make it all come together: black Cambria quartz counter, Wolf stove, Rolf faucet, custom-built cabinetry, pop up electrical outlets, and the custom-cut marble tile backsplash. The transformation also included updating the laundry room & squeezing in a powder room.
 All Pro Builders Inc.
A stunning entertainment home! Removing 4 walls and extending the kitchen space by less than 40 sf. did amazing things for this space—now it's completely open to the living area & gorgeous wall of windows overlooking the Fullerton trails. The attention to details make it all come together: black Cambria quartz counter, Wolf stove, Rolf faucet, custom-built cabinetry, pop up electrical outlets, and the custom-cut marble tile backsplash. The transformation also included updating the laundry room & squeezing in a powder room.

 Gilley Kitchen + Bath
We were able to squeeze in this ensuite bath on the second floor. One small bath for Man, one giant leap for domestic tranquility.
Inspiration for a transitional bathroom remodel in Bridgeport
Inspiration for a transitional bathroom remodel in Bridgeport


 Magdalena Keck Interior Design
Photography: Chuck Choi
Deck - contemporary rooftop rooftop deck idea in New York
Deck - contemporary rooftop rooftop deck idea in New York

 Studio H2O/PSC Distribution
Inspiration for a mid-sized transitional porcelain tile laundry room remodel in Cedar Rapids with flat-panel cabinets, gray cabinets, a side-by-side washer/dryer and beige walls
 Ariana Designs & Interiors
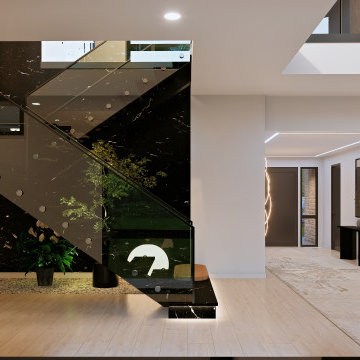
At Ariana Designs & Architecture, we craft spaces that blend luxury with serenity, turning your home into a refined sanctuary tailored to your vision. Discover the unparalleled beauty of Vineyard Crest Living and reimagine your space with timeless elegance and sophistication.

 Honor Homes
Loft
Example of a small classic gender-neutral medium tone wood floor playroom design in Detroit with blue walls
Example of a small classic gender-neutral medium tone wood floor playroom design in Detroit with blue walls
 Saltair Building + Design
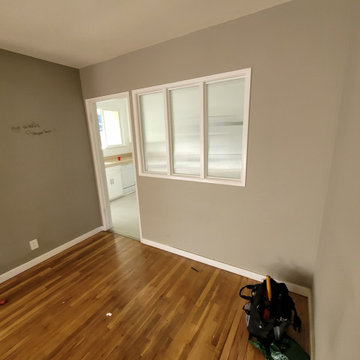
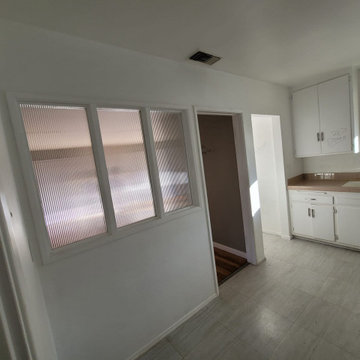
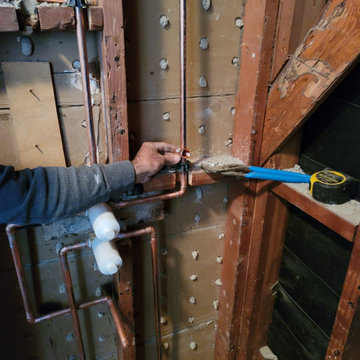
We got referred by our clients family member who we've done work for in the past. After getting similar priced bids this client has decided to go with us for a wall removal, Layout re-imagining and kitchen remodel. We started the process, as always, with our in-house designer, landed on an idea which fits their budget and started the process, permits didn't take as long as we anticipated so we managed to squeeze this project in and finished it within the time frame we promised once permits were pulled. Client is overall happy and this is a project we are very proud of.
 Saltair Building + Design
We got referred by our clients family member who we've done work for in the past. After getting similar priced bids this client has decided to go with us for a wall removal, Layout re-imagining and kitchen remodel. We started the process, as always, with our in-house designer, landed on an idea which fits their budget and started the process, permits didn't take as long as we anticipated so we managed to squeeze this project in and finished it within the time frame we promised once permits were pulled. Client is overall happy and this is a project we are very proud of.
 Andrea Wojciak Interiors
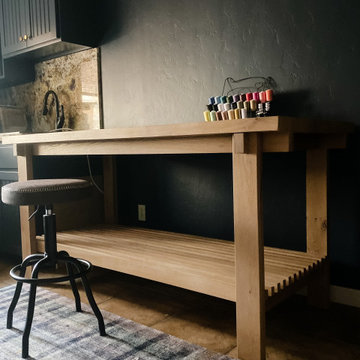
A modern cabin with a little rock & roll edge—think Lenny Kravitz meets cozy retreat. Leather couches set the tone, while plenty of built-in spaces welcome a crowd—cousins, friends, and weekend crashers included. The converted garage? Now a killer movie and game room, perfect for poker nights and popcorn-fueled marathons. The bunkroom’s custom chainstitched twin beds bring a touch of cool, but our favorite spot? The breakfast nook, designed for long, lingering mornings with just enough room to squeeze in one more. And because every getaway needs a creative corner, we carved out a crafting space just for mom.
 Saltair Building + Design
We got referred by our clients family member who we've done work for in the past. After getting similar priced bids this client has decided to go with us for a wall removal, Layout re-imagining and kitchen remodel. We started the process, as always, with our in-house designer, landed on an idea which fits their budget and started the process, permits didn't take as long as we anticipated so we managed to squeeze this project in and finished it within the time frame we promised once permits were pulled. Client is overall happy and this is a project we are very proud of.

46