
Search results for "Squeeze" in Home Design Ideas

 Contemporary Remodeling
Beautiful bathroom remodel using top of the line fixtures from Ferguson's and tile from Best Tile.
Bathroom - mid-sized traditional 3/4 beige tile bathroom idea in DC Metro
Bathroom - mid-sized traditional 3/4 beige tile bathroom idea in DC Metro

 Newman Brothers Construction
This chic project was a lot of fun! As the general contractors on the job, we were tasked with jobs such as wrapping the double-floor story column with rope, installing a floor to ceiling wood panel wall covering with shelving, installing new porcelain tile flooring, a staircase banister made of rope and squeezing in a very small kitchen on top of all the other normal job site items. The outcome is this beautiful, beach-chic, cozy home in the heart of South Beach with plush, green surroundings.

 Souris River Designs / Outdoor Comfort Solutions
Inset, cherry cabinets were chosen to keep with the traditional feel of the home, and cabinets extend to the ceiling to squeeze in as much storage as possible in the modest-sized kitchen. An island was added in the middle, as a work-horse filled with cabinets and clear counter space for meal prep. Marble flooring and backsplash tile is nicely accented by Cambria quartz countertops. A stunning custom waterjet glass mosaic tile was chosen to add a pop of color while pulling all colors together from the rest of the room.
Find the right local pro for your project

 Carter Fox Design Build
How do you squeeze a soaker tub, steam shower, walk-in closet, large master bedroom, and a private study into the renovation of a 2-story East Danforth semi? By going UP!
For this project, the homeowner had a firm budget and didn't dream it could include a new kitchen as well as the 3rd-floor addition. With some creative solutions and our experience remodeling older homes, Carter Fox delivered an open-concept light-filled home that preserved several original elements in order to save budget for the must-have items - AND a new, customized kitchen.

 We Got Lites
In what is sure to be a timeless trend, designers and style-conscious homeowners are using mini-chandeliers in every room of the house, squeezing glamour and light into even the smallest places.
Measurements and Information:
Width: 15"
Height: 13.5"
Approximate hanging weight: 15 pounds
Finish: Aged Brass
Crystal: Hand Polished
5 Lights
Accommodates 5 x 60 watt (max.) candelabra base bulbs
Safety Rating: UL and CUL listed

 Piperbear Designs
Photos by Ballard Consulting. Staging by Bear and Bee Staging.
Example of a large transitional master light wood floor and brown floor bedroom design in Wilmington with gray walls, a standard fireplace and a wood fireplace surround
Example of a large transitional master light wood floor and brown floor bedroom design in Wilmington with gray walls, a standard fireplace and a wood fireplace surround
 Newman Brothers Construction
This chic project was a lot of fun! As the general contractors on the job, we were tasked with jobs such as wrapping the double-floor story column with rope, installing a floor to ceiling wood panel wall covering with shelving, installing new porcelain tile flooring, a staircase banister made of rope and squeezing in a very small kitchen on top of all the other normal job site items. The outcome is this beautiful, beach-chic, cozy home in the heart of South Beach with plush, green surroundings.
 Newman Brothers Construction
This chic project was a lot of fun! As the general contractors on the job, we were tasked with jobs such as wrapping the double-floor story column with rope, installing a floor to ceiling wood panel wall covering with shelving, installing new porcelain tile flooring, a staircase banister made of rope and squeezing in a very small kitchen on top of all the other normal job site items. The outcome is this beautiful, beach-chic, cozy home in the heart of South Beach with plush, green surroundings.
 Newman Brothers Construction
This chic project was a lot of fun! As the general contractors on the job, we were tasked with jobs such as wrapping the double-floor story column with rope, installing a floor to ceiling wood panel wall covering with shelving, installing new porcelain tile flooring, a staircase banister made of rope and squeezing in a very small kitchen on top of all the other normal job site items. The outcome is this beautiful, beach-chic, cozy home in the heart of South Beach with plush, green surroundings.

 Old House Guy LLC
Lots of corrections are shown here. Unfortunately the house still does not look as good as it should. The porch roof is too large and heavy. The 2nd floor with those stupid window looks squeezed in. It looks like a space for short people. Please see my website link so you understand what I mean.
 4Ever Remodeling
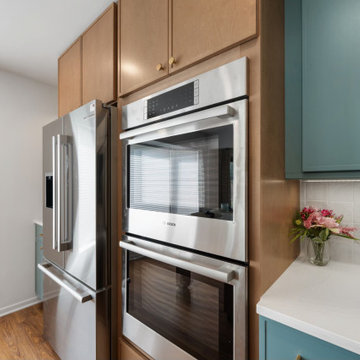
Appliance placement is a structural decision, not a finishing one. In this remodel, the refrigerator, double wall oven, and cooktop positions were established during the design phase so that cabinetry, traffic flow, and countertop workspace could be built around them properly. The result is a kitchen where nothing feels squeezed in, because nothing was. Bosch appliances were selected for their performance, their profile depth, and how cleanly they integrate with custom cabinetry.
 Ariana Designs & Interiors
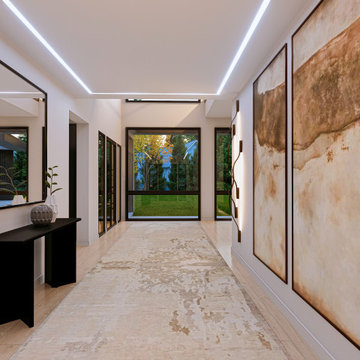
At Ariana Designs & Architecture, we craft spaces that blend luxury with serenity, turning your home into a refined sanctuary tailored to your vision. Discover the unparalleled beauty of Vineyard Crest Living and reimagine your space with timeless elegance and sophistication.
 Ariana Designs & Interiors
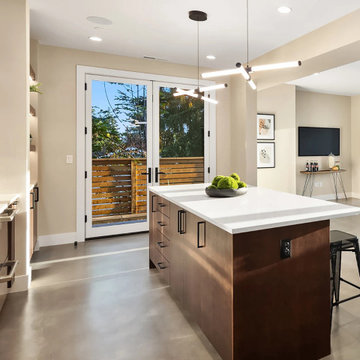
This modern bar is the perfect mix of style and function. Warm wood cabinetry, mirrored open shelving, and a bold glass-enclosed wine display create a sleek, inviting space. A durable white quartz countertop and soft lighting add to its refined, effortless appeal—ideal for entertaining in style.
 Ariana Designs & Interiors
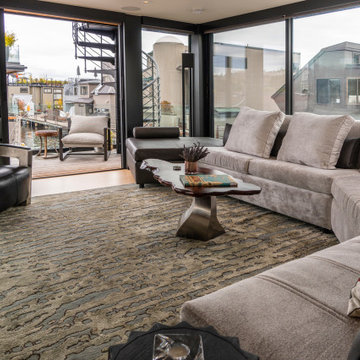
The expansive living area of this floating home exudes luxury, seamlessly merging indoor and outdoor living with breathtaking lake views. Thoughtful details, including artistic hanging dice pendants and custom bathroom murals, highlight the home's dedication to creativity and modern design.


 Sierra Living Concepts Inc
You’ve come to expect the best in quality and style from Sierra Living Concepts; this rustic contemporary large live edge dining table certainly combines both in a big way.
Organic modern rooms are about natural materials, unique textures, sleek clean lines, and in the dining room you can’t go wrong with this fabulous dining table. Inspired by the feisty industrial movement of the early 20th-century worktable our contemporary organic dining table provides a bold backdrop for entertaining.
The iron base is all about modern/contemporary styling and supports a top made of solid exotic Indian Acacia wood, known for its unique grain and rich color.
Like all natural rustic furniture each piece will have cracks that may widen over time, this is called checking and is highly prized in the world of rustic furniture and buildings. This is a natural occurrence and will not in any way affect the structural integrity of the piece. The wood for your piece has been expertly seasoned in a long slow process which helps control and maintain even moisture levels giving you a superior product.
You may see Acacia wood used outdoors but this piece has been made for indoor use only. This table is very easy to care for, simply wipe the piece with a clean cloth after unpacking to help achieve its natural appearance. You may use an application of beeswax or brie wax when you wish to rejuvenate your piece.
Dining table for 6 people.
Special Features
• Iron Base Support
• 3’’ Solid Slab Acacia Wood (raw)
• Acrylic Based Two Component Lacquer (Hardener + Base)
• Easy Care
• Dimensions: 82'' L x 38'' W x 30'' H
• Reddish brown with honey tones Finish
• Some simple assembly required
• Environmentally friendly
• Hand Finished
• Will accommodate 6 people
 We Got Lites
In what is sure to be a timeless trend, designers and style-conscious homeowners are using mini-chandeliers in every room of the house, squeezing glamour and light into even the smallest places.
Measurements and Information:
Width: 11"
Height: 13.5" adjustable to 85.5" overall
Includes 6' Chain
Supplied with 10' electrical wire
Approximate hanging weight: 8 pounds
Finish: Aged Brass
Crystal: Hand Polished
4 Lights
Accommodates 4 x 60 watt (max.) candelabra base bulbs
Safety Rating: UL and CUL listed
 Newman Brothers Construction
This chic project was a lot of fun! As the general contractors on the job, we were tasked with jobs such as wrapping the double-floor story column with rope, installing a floor to ceiling wood panel wall covering with shelving, installing new porcelain tile flooring, a staircase banister made of rope and squeezing in a very small kitchen on top of all the other normal job site items. The outcome is this beautiful, beach-chic, cozy home in the heart of South Beach with plush, green surroundings.
 Newman Brothers Construction
This chic project was a lot of fun! As the general contractors on the job, we were tasked with jobs such as wrapping the double-floor story column with rope, installing a floor to ceiling wood panel wall covering with shelving, installing new porcelain tile flooring, a staircase banister made of rope and squeezing in a very small kitchen on top of all the other normal job site items. The outcome is this beautiful, beach-chic, cozy home in the heart of South Beach with plush, green surroundings.
 Ariana Designs & Interiors
Measuring just 50 square feet, this bathroom remodel showcases how intentional design can transform a small space into a refined and elegant retreat. By optimizing the layout and incorporating sleek, modern fixtures and finishes, the design achieves a perfect balance of functionality and style. This project proves that even a compact bathroom can exude sophistication and reflect a luxurious aesthetic.
50