
Search results for "Stühle" in Home Design Ideas

 Ashton Woods

A raised ceiling gives extra space for a special light fixture. Seen in Victoria Hills, an Orlando community.
Example of a small transitional medium tone wood floor great room design in Orlando with beige walls
Example of a small transitional medium tone wood floor great room design in Orlando with beige walls

Find the right local pro for your project
 Berghuis Construction LLC
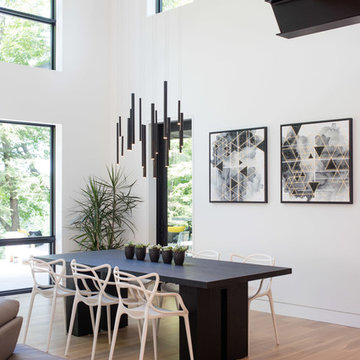
Dining room - large contemporary light wood floor and brown floor dining room idea in Grand Rapids with white walls and no fireplace
 Kristen Bombeck

Example of a small danish l-shaped light wood floor and beige floor eat-in kitchen design in Salt Lake City with a farmhouse sink, flat-panel cabinets, light wood cabinets, quartz countertops, gray backsplash, mosaic tile backsplash, stainless steel appliances, an island and gray countertops

 ID Studio Interiors
Inspiro 8 Studio
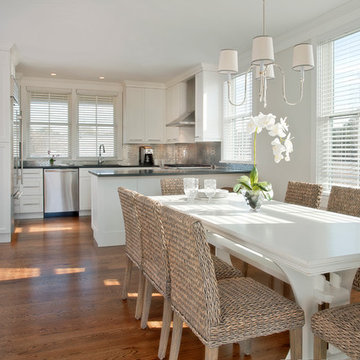

Inspiration for a large country medium tone wood floor and brown floor kitchen/dining room combo remodel with beige walls and no fireplace
Inspiration for a large country medium tone wood floor and brown floor kitchen/dining room combo remodel with beige walls and no fireplace
 New South Home

Custom cabinets and desk designed and built by New South Home team to create a stunning and functional home office.
Study room - mid-sized transitional built-in desk light wood floor study room idea in Charlotte with white walls and no fireplace
Study room - mid-sized transitional built-in desk light wood floor study room idea in Charlotte with white walls and no fireplace

 Louis Poulsen USA
Design: Poul Henningsen
Concept: The fixture is 100% glare-free, with a design based on the principle of a reflective three-shade system, which directs most of the light downwards. The shades are made of deepdrawn aluminium with white inner surface that ensures gentle, downward light distribution. The downward light is both soft and pleasant.
Finish: Red, green, yellow and white, powder coated
Material: Shade: deep drawn aluminum, suspension: silk mat brown, copper.
Mounting: Canopy: White. Cord type: 3-conductor, 18 AWG white PVC power cord. Cord length: 9.8’.
Weight: Max. 2.9 lbs.
Label: cULus, Dry location. IBEW.
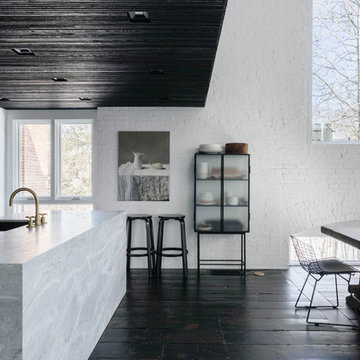

 grouparchitect
Architect: Grouparchitect.
Contractor: Barlow Construction.
Photography: Chad Savaikie.
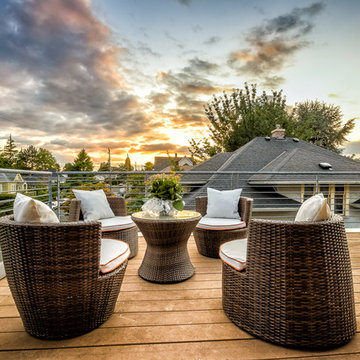
Inspiration for a mid-sized transitional rooftop balcony deck remodel in Seattle with no cover
Inspiration for a mid-sized transitional rooftop balcony deck remodel in Seattle with no cover
 JAC Interiors

Example of a large trendy galley medium tone wood floor open concept kitchen design in Orange County with a single-bowl sink, flat-panel cabinets, white cabinets, solid surface countertops, metallic backsplash, metal backsplash, stainless steel appliances and an island

 a423 architecture & design, Inc.
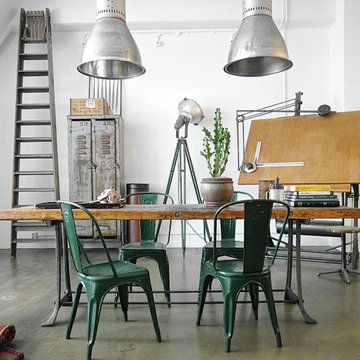
Large urban open concept concrete floor living room photo in Philadelphia with beige walls, no fireplace and a wall-mounted tv

 Seattle Staged to Sell and Design LLC
Example of a mid-sized danish deck design in Seattle with a fire pit and a roof extension
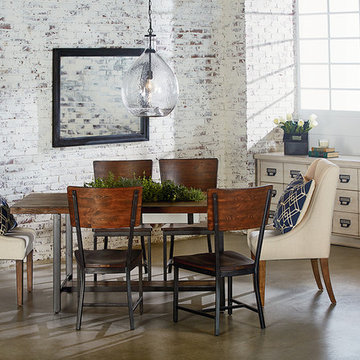
 Star Furniture
Magnolia Home was inspired by the utility of working industrial pieces for their Industrial Framework Dining Table. Its top features a lift-off center that reveals a zinc planter bucket inside. Use it to hold drinks on ice, cut flowers or maybe even plant some herbs for handy use.
- Zinc planter insert in top center under removable cover.
- Wooden shelf in stretcher base.
- Square tubular metal legs in black finish.
- Sturdy H-shaped stretcher base.
- Rustic Milk Crate finish.
COLLECTION FEATURES
This beautiful line was designed exclusively by Joanna Gaines to convey her fresh, unique design style that embodies her lifestyle of home and family. Each piece falls onto a specific genre: Boho, Farmhouse, French Inspired, Industrial, Primitive or Traditional. Painted finishes and wood stains are offered that replicate the look of age-worn vintage patinas.
This piece is part of her Industrial genre, which is bold, holds purpose and comes with a strength and a story that inspires the practical side of any room. The items in this genre come from hard-working spaces; like factories, warehouses and farms. They play bold vertical and horizontal lines against the patina of work-worn and aged metals.
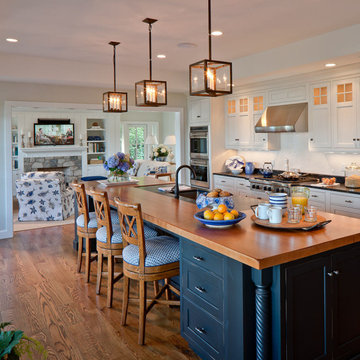
 Polhemus Savery DaSilva
White kitchen with navy blue island & metal pendant lighting in “Salt Pond Tee”, a harborside custom home newly constructed on Cape Cod tucked in between a golf course, a protected salt pond that opens to bay and ocean, and a steep hillside leading up to another house. It is a gracious home reminiscent of late 19th century Shingle Style homes that combined shingle-wrapped forms with Classical Revival details. |
Polhemus Savery DaSilva Architects Builders Scope Of Work: Architecture, Construction |
Living Space: 5,227ft² |
Photography: Brian Vanden Brink |
 GFDS Engineers
deReus Architects
David Duncan Livingston Photography
Underwood Construction Company

Great room - huge zen ceramic tile great room idea in San Francisco with beige walls
Great room - huge zen ceramic tile great room idea in San Francisco with beige walls

 Rochelle Cote Interior Design
Adrian Shellard Photography
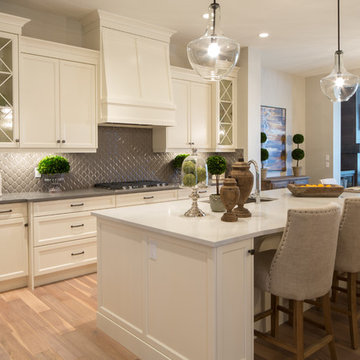
Large transitional l-shaped light wood floor eat-in kitchen photo in Calgary with an undermount sink, shaker cabinets, white cabinets, quartzite countertops, gray backsplash, ceramic backsplash, stainless steel appliances and an island
Large transitional l-shaped light wood floor eat-in kitchen photo in Calgary with an undermount sink, shaker cabinets, white cabinets, quartzite countertops, gray backsplash, ceramic backsplash, stainless steel appliances and an island
 CASAPINTO
Mauricio Pinto
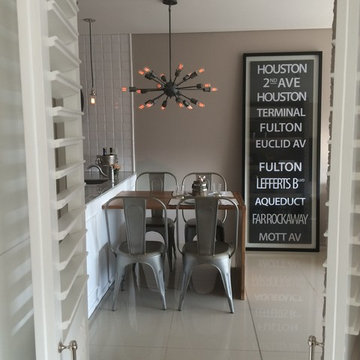
Kitchen/dining room combo - small industrial ceramic tile kitchen/dining room combo idea with brown walls
Kitchen/dining room combo - small industrial ceramic tile kitchen/dining room combo idea with brown walls
11