
Search results for "Stühle" in Home Design Ideas
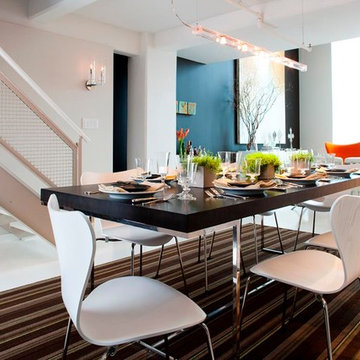

 JAMES DIXON ARCHITECT PC
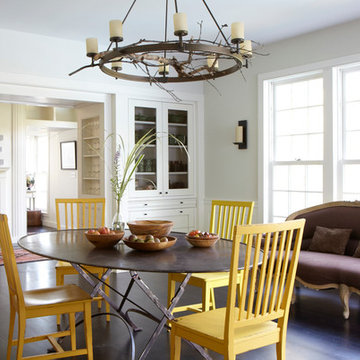
Laura Resen

Dining room - transitional dining room idea in Boston with gray walls
Dining room - transitional dining room idea in Boston with gray walls
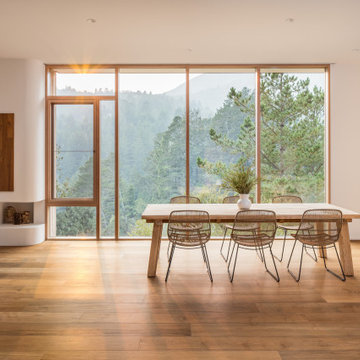
 Markoff / Fullerton Architects
Photo credit: Adam Potts | Photography
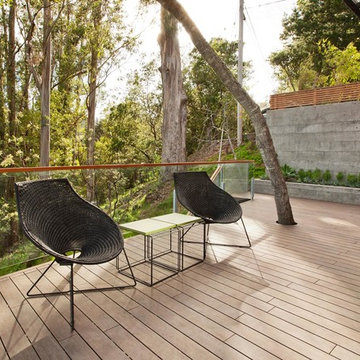
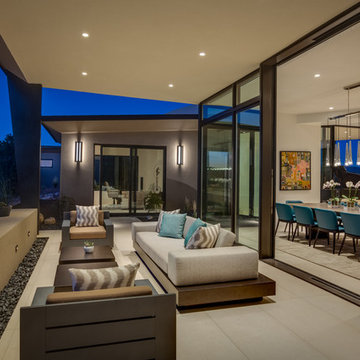
Dining room - contemporary dining room idea in San Francisco
Dining room - contemporary dining room idea in San Francisco
Find the right local pro for your project

 STEPHANIE BRADSHAW
Jennifer Hughes Photography
Inspiration for a mediterranean dark wood floor dining room remodel in Baltimore with white walls, a standard fireplace and a stone fireplace
Inspiration for a mediterranean dark wood floor dining room remodel in Baltimore with white walls, a standard fireplace and a stone fireplace
 Abode
AbodeFormal Dining Room
Photo: Justin Visnesky www.justinvisnesky.com

Inspiration for a large scandinavian medium tone wood floor and brown floor enclosed dining room remodel with gray walls, a standard fireplace and a metal fireplace
Inspiration for a large scandinavian medium tone wood floor and brown floor enclosed dining room remodel with gray walls, a standard fireplace and a metal fireplace

 North Arrow Studio
Photographer: Chase Daniel
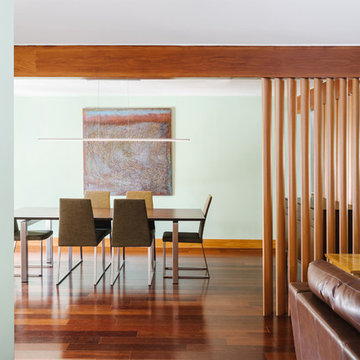
1960s medium tone wood floor dining room photo in Austin with green walls
1960s medium tone wood floor dining room photo in Austin with green walls
 User

UserInspiration for a mid-century modern concrete floor and gray floor great room remodel in Los Angeles with white walls and no fireplace



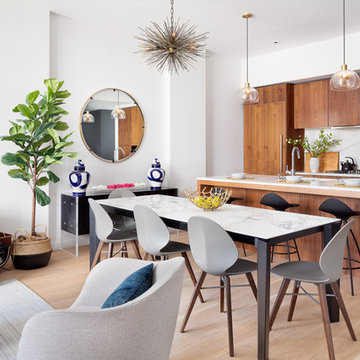
 DesignbyRuchi
Another photo of this stunning room… the swivel chair in the living room lets you be part of the party when it moves to the kitchen. The bar stools are minimal and end just where the beautiful marble starts. The pendant lights with its double sphere clear glass let your eyes flow visually and add to the design with the brass details and black cord. Styled to perfection with the long floiage and cookbooks!!

 DANE AUSTIN INTERIOR DESIGN Boston & Cambridge
The interior of this spacious, upscale Bauhaus-style home, designed by our Boston studio, uses earthy materials like subtle woven touches and timber and metallic finishes to provide natural textures and form. The cozy, minimalist environment is light and airy and marked with playful elements like a recurring zig-zag pattern and peaceful escapes including the primary bedroom and a made-over sun porch.
---
Project designed by Boston interior design studio Dane Austin Design. They serve Boston, Cambridge, Hingham, Cohasset, Newton, Weston, Lexington, Concord, Dover, Andover, Gloucester, as well as surrounding areas.
For more about Dane Austin Design, click here: https://daneaustindesign.com/
To learn more about this project, click here:
https://daneaustindesign.com/weston-bauhaus

 SHIFT Interiors
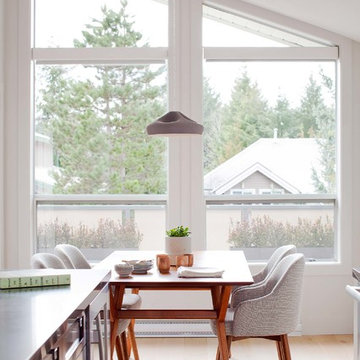
Danish l-shaped light wood floor and beige floor eat-in kitchen photo in Vancouver with flat-panel cabinets, white cabinets, beige backsplash, glass sheet backsplash, stainless steel appliances, no island and white countertops


 Falken Reynolds Interiors
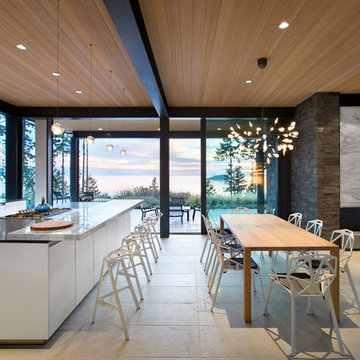
Aspen Drive Whistler Retreat by Falken Reynolds.
“The studio’s work in Whistler is particularly minimalistic and sophisticated yet still achieves the cozy feel of a mountain retreat” – Alpine Modern Magazine
Photo: Janis Nicolay
 Frits de Vries Architect Ltd.
Ema Peter
Open concept kitchen - mid-sized contemporary u-shaped porcelain tile open concept kitchen idea in Vancouver with an undermount sink, flat-panel cabinets, white cabinets, quartzite countertops, white backsplash, glass sheet backsplash, paneled appliances and an island
Open concept kitchen - mid-sized contemporary u-shaped porcelain tile open concept kitchen idea in Vancouver with an undermount sink, flat-panel cabinets, white cabinets, quartzite countertops, white backsplash, glass sheet backsplash, paneled appliances and an island


8