
Search results for "Stühle" in Home Design Ideas

 Blackjack Interior
Inspiration for a large contemporary built-in desk light wood floor study room remodel in Singapore with white walls

 FRAME design co.
With the rest of the house awash in color, we kept the dining room to a minimum. Earth tones connect the various patterns, and the rug is the kind you want to sink your toes into while sipping coffee on a Sunday morning. Photographer: Carrie Patterson

Find the right local pro for your project

 Crowell + Co. Interiors
Ryan Bernal
Example of a transitional dark wood floor kitchen design in Nashville with flat-panel cabinets, white cabinets, stainless steel appliances and an island
Example of a transitional dark wood floor kitchen design in Nashville with flat-panel cabinets, white cabinets, stainless steel appliances and an island
 House of Brazier
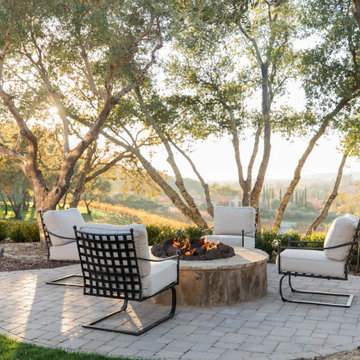
Custom-built on over six acres by a local builder, this gorgeous property is surrounded by vineyards and lake views. With a classic Mediterranean villa aesthetic, there’s a large inner courtyard and fireplace (with a gorgeous olive tree!) along with a beautiful backyard with multiple seating areas, firepits, pool/spa, and outdoor kitchen and dining. The spacious interior includes custom furniture throughout which allows for plenty of seating that's perfect for indoor/outdoor entertaining.

 McCulley Design Lab
Open concept kitchen - 1960s u-shaped exposed beam and wood ceiling open concept kitchen idea in San Diego with an undermount sink, flat-panel cabinets, medium tone wood cabinets, stainless steel appliances, a peninsula and white countertops


 Pamela Harvey Interiors
Our studio designed this beautiful living and dining room with a stylish medley of soft pink pastels and elegant blues. The armchairs in the living room and printed curtains create a lively ambiance with their fun patterns breaking the neutral theme of the space. Striking artwork creates interesting focal points and urges conversations in the living room. The dining room looks elegant in soft blue hues that are soothing to the senses.

 DOMAIN CONSTRUCTION LLC
Inspiration for a contemporary dark wood floor great room remodel in Chicago with blue walls

 User
Mid-sized trendy single-wall dark wood floor open concept kitchen photo with flat-panel cabinets, stainless steel appliances, an island, a double-bowl sink, medium tone wood cabinets, quartzite countertops, white backsplash and stone slab backsplash

 DGI Design x Build
Inspiration for a small coastal light wood floor breakfast nook remodel in Chicago with white walls and no fireplace

 L.I.N.E.S INTERIORS
Inspiration for a mid-sized scandinavian light wood floor kitchen/dining room combo remodel with gray walls


 Malcolm Davis Architecture
Mid-century modern concrete floor kitchen/dining room combo photo in San Francisco with white walls

 AXIS Productions
Mid-sized trendy light wood floor and beige floor great room photo in Denver with white walls

 Loft Kolasinski
Karolina Bąk www.karolinabak.com
Great room - large mid-century modern brick floor and beige floor great room idea in Berlin with white walls and no fireplace
Great room - large mid-century modern brick floor and beige floor great room idea in Berlin with white walls and no fireplace

 Just the Thing Decorating, Staging, and Windows
The family who has owned this home for twenty years was ready for modern update! Concrete floors were restained and cedar walls were kept intact, but kitchen was completely updated with high end appliances and sleek cabinets, and brand new furnishings were added to showcase the couple's favorite things.
Troy Grant, Epic Photo

 Andrea Michaelson Design
Matte black kitchen counters made of Honed Petit Granite and a blackened steel backsplash provide a sleek low-maintenance space for food preparation.
Dan Arnold Photo


 Rohleder Borges Architecture
Benjamin Benschneider
Great room - mid-sized transitional light wood floor great room idea in Seattle with white walls and no fireplace
Great room - mid-sized transitional light wood floor great room idea in Seattle with white walls and no fireplace
18