
Search results for "St edges" in Home Design Ideas
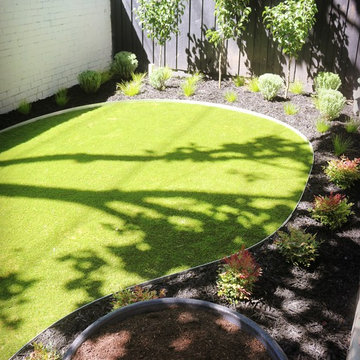
 Boodle Concepts
Complete front garden makeover in St Kilda East works shown includes installation of low-care artificial grass, steel garden edging to define the curvaceous garden beds, layered gardens including raised planters, new plants & automatic irrigation system.
Garden design & installation by Boodle Concepts in Melbourne.

 St. Pierre Construction
Wet bar featuring white painted flooring, dark navy custom cabinetry, white marble countertops with waterfall edge, historic, original beadboard ceilings and walls, arched cased opening, and brass open shelving
 St. Pierre Construction
Scullery off the main kitchen featuring white oak flooring, custom inset cabinetry with panel-ready appliances, natural quartzite countertops, hand-made ceramic tile with rustic edge, Zip system for cold, hot and carbonated water, upper glass front cabinetry, white oak floating shelves nd decorative globe lighting.
Find the right local pro for your project
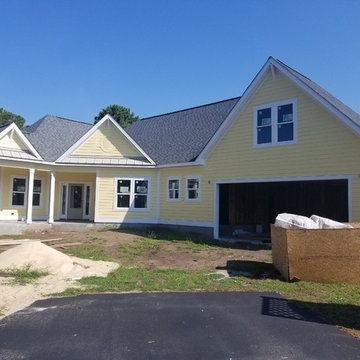
 Southern Comfort Homes, Inc.
Custom coastal cottage designed to fit pond edged peninsula in St. James Plantation. Will be featured on Brunswick County Parade of Homes on October 18, 19, 20 and 25, 26 and 27, 2019. Unique open floor plan for southern plantation living.
 Mosby Building Arts
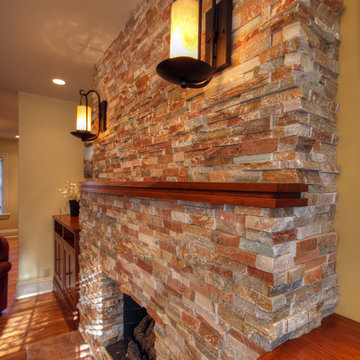
Detail of the stone veneer fireplace with cherry wood curved mantle and built-in cabinets designed and built to match an existing piece of beloved furniture. The walls sconces are outdoor lights by Franklin Iron Works. Photo by Toby Weiss for MBA.
 Cutting Edge Construction Services LLC
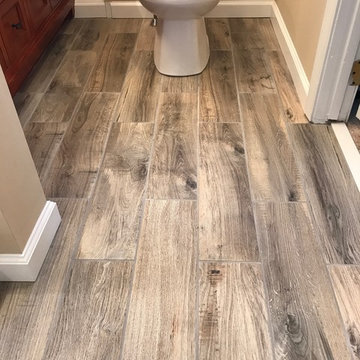
Our client had major damage to their 1st floor shower due to a broken pipe. We did a complete demo of the shower, installed ceramic tile from floor to ceiling, added a bench and niche, rain head shower and glass shower doors.
 Chelsea Neidenbach @ Closet Factory (St Louis)
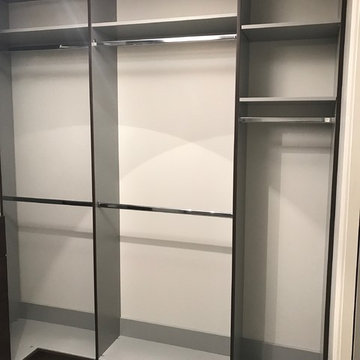
Hybrid closet : Grey melamine interior with chocolate woodgrain edges, crown, base and drawers. The two tone color combination is modern and unique, and gives lots of personality to this closet.


 AquaBluePools
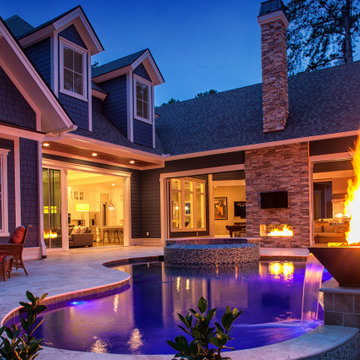
22' x 30' pool with negative edge that flows into catch basin. Elevated spa with spillway into the pool.
Interior: St. Maarten Quartz, Tile: SVR Aquamarine, Spillway Tile: Glass Tile- "Essence"
Exterior: Ivory Travertine Coping
 Blue Plum
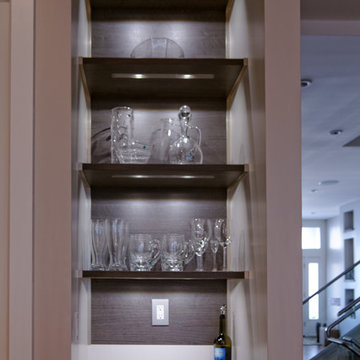
The open shelves are edged in a stainless finish channel and feature factory installed LED lighting.
Minimalist galley eat-in kitchen photo in San Francisco with an undermount sink, flat-panel cabinets, gray cabinets, quartz countertops, white backsplash, porcelain backsplash and stainless steel appliances
Minimalist galley eat-in kitchen photo in San Francisco with an undermount sink, flat-panel cabinets, gray cabinets, quartz countertops, white backsplash, porcelain backsplash and stainless steel appliances
 21st Century Kitchens
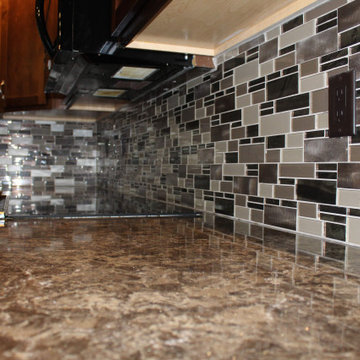
Kraftmaid Cabinets - Lyndale Half-Overlay Door style - Cognac on Maple stain
Cambria quartz countertops - Hampshire color with a double round-over edge profile
 St. Pierre Construction

Beautiful powder room featuring white oak flooring, custom inset white oak vanity, grasscloth wallpaper, quartzite countertop with 3" mitered edge, wall-mounted faucet and a bamboo mirror.
 Chelsea Neidenbach @ Closet Factory (St Louis)
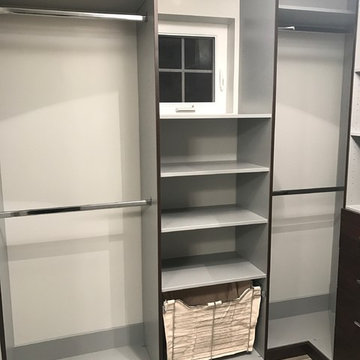
Hybrid closet : Grey melamine interior with chocolate woodgrain edges, crown, base and drawers. The two tone color combination is modern and unique, and gives lots of personality to this closet.
 Bison Countertops
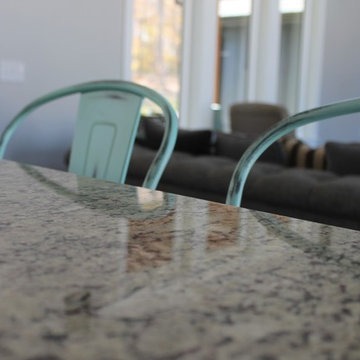
Mid-sized transitional u-shaped dark wood floor open concept kitchen photo in Nashville with a farmhouse sink, shaker cabinets, white cabinets, granite countertops, stainless steel appliances and an island

Sponsored
Columbus, OH

Hope Restoration & General Contracting
Columbus Design-Build, Kitchen & Bath Remodeling, Historic Renovations
 GCR Granite
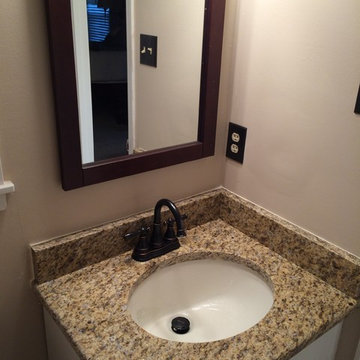
Bathroom Vanity Remodel: 3cm St. cecilia granite with 4" backsplash and half bullnose edging, and oval bisque undermount vanity sink.
Fabrication and Installation done by GCR, LLC n Saraland, AL
Photo Credit: Mr. Sam Childs (Homeowner)
 Sieglers Custom Kitchens
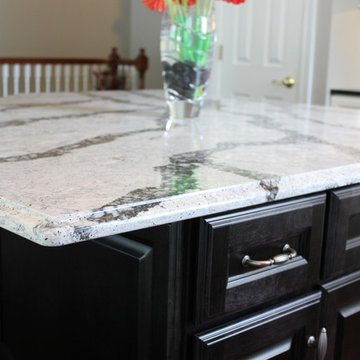
This condo previously had a small closed in kitchen space, but by removing some walls, a spacious open bright kitchen was created. The classic red, black and white pallet in this traditional kitchen, along with a splash of geometric in the island shape and backsplash tile, create a beautiful and interesting kitchen!
 Chelsea Neidenbach @ Closet Factory (St Louis)
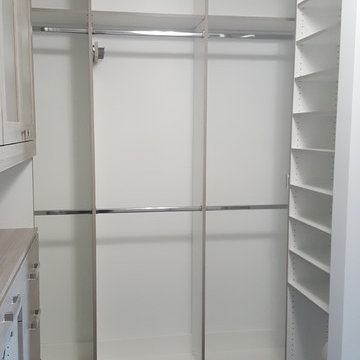
Beautiful Modern two tone Walk-in closet. The entire interior of the closet system is white melamine and the front edges of every shelf and panel, the crown molding, and the doors and drawers are a textured grey woodgrain laminate. This gives the closet a custom upgraded look all the while making it one of a kind.
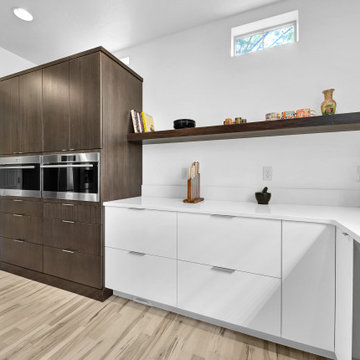
 1st Choice Kitchen & Bath
Clean, bright, open concept kitchen. We used rift sawn walnut and high-gloss white acrylic cabinets, Silestone quartz countertops, edge pulls from Berenson, Blanco Siligranit sink, Moen faucet, and refinished the existing maple hardwood floors.

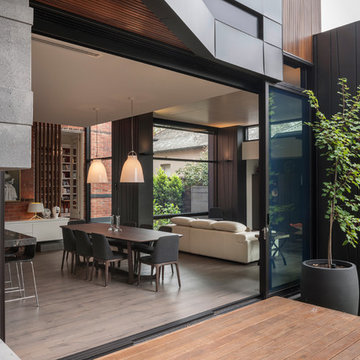
 Huggins Wood Floor Specialist
Coral OAK black brushed / grey oil A very vivid appearance of heartwood with artistically integrated cracks. Variations in colour and sapwood at the edges possible. Oak plank in 3-layer construction with small bevel on long side and approx. 4 mm top layer, with approx. 4 mm backing in thesame wood and middle layer conifer. Tongue and groove on all sides for easy installation. Small open cracks and unsealed spots of a few millimetres are permitted. Cracks, knotholes and large knots are emphasized with putty.

 Georgia Classic Pool
Joshua Dover Photography
Example of a large classic backyard custom-shaped infinity pool fountain design in Atlanta with decking
Example of a large classic backyard custom-shaped infinity pool fountain design in Atlanta with decking

43