
Search results for "St edges" in Home Design Ideas
 Design Platform
James Florio & Kyle Duetmeyer

Inspiration for a mid-sized modern galley concrete floor and gray floor eat-in kitchen remodel in Denver with an undermount sink, flat-panel cabinets, white cabinets, wood countertops, black backsplash, ceramic backsplash, stainless steel appliances and an island
Inspiration for a mid-sized modern galley concrete floor and gray floor eat-in kitchen remodel in Denver with an undermount sink, flat-panel cabinets, white cabinets, wood countertops, black backsplash, ceramic backsplash, stainless steel appliances and an island

 Caliber Construction

Enclosed dining room - transitional light wood floor enclosed dining room idea in Denver with blue walls and no fireplace
Find the right local pro for your project
 Michele Schuler | Realogics Sotheby's Int'l Realty
Clarity NW
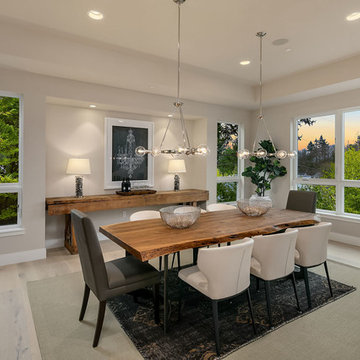
Trendy light wood floor and beige floor dining room photo in Seattle with beige walls
Trendy light wood floor and beige floor dining room photo in Seattle with beige walls
 Michael Hospelt Photography
Architect: Mark Becker, Interior Design: Erin Martin
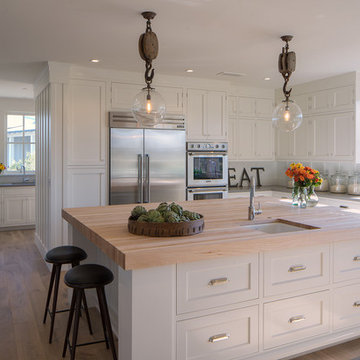
Example of a transitional u-shaped medium tone wood floor kitchen design in San Francisco with an undermount sink, shaker cabinets, white cabinets, white backsplash, stainless steel appliances and an island
Example of a transitional u-shaped medium tone wood floor kitchen design in San Francisco with an undermount sink, shaker cabinets, white cabinets, white backsplash, stainless steel appliances and an island
 Evalia Design, LLC.

It's all about the details...with the custom edge shown on Calacutta Quartzite! Check out our website's gallery to see the rest of this project and others!
Third Shift Photography

 Courtney Burnett
Daniel Feldkamp, Visual Edge Imaging
Freestanding bathtub - traditional freestanding bathtub idea in Columbus with an undermount sink and dark wood cabinets
Freestanding bathtub - traditional freestanding bathtub idea in Columbus with an undermount sink and dark wood cabinets


 Palette Architecture

Example of a large transitional u-shaped light wood floor and beige floor eat-in kitchen design in New York with an undermount sink, shaker cabinets, gray cabinets, white backsplash, subway tile backsplash, an island, white countertops, marble countertops and stainless steel appliances
 Modern Mecca™ | Los Angeles Home Staging
photos by Everett Fenton Gidley
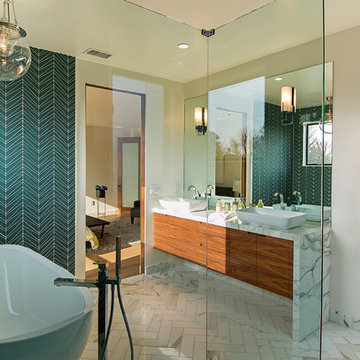
Inspiration for a contemporary blue tile bathroom remodel in Los Angeles with a vessel sink, flat-panel cabinets, medium tone wood cabinets and a two-piece toilet
Inspiration for a contemporary blue tile bathroom remodel in Los Angeles with a vessel sink, flat-panel cabinets, medium tone wood cabinets and a two-piece toilet
 Noz Design
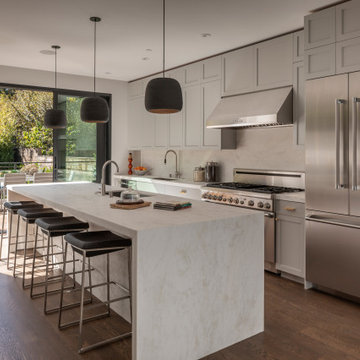
Example of a large transitional galley dark wood floor and brown floor open concept kitchen design in San Francisco with an undermount sink, shaker cabinets, gray cabinets, marble countertops, white backsplash, marble backsplash, stainless steel appliances, an island and white countertops

 Mitchell Wall Architecture and Design
The bath has no natural light. To create a sense of spatial depth and layering of light, 3 L-shaped panels were positioned throughout the room. One central panel joins the back wall with the ceiling. Another panel links two walls in the back corner of the tub. The third panel carries the mirror at the vanity. Each panel is outlined with waterproof LED strips recessed behind its edge. Diffuse light emanates from behind the panels and they appearance to float. The face of each panel is divided into two surfaces striking a datum line at 74 inches above the floor. The vanity panel has mirror on the lower portion and flat white paint above. The tub and middle panels are semi-gloss grey colored paint below and white flat paint above. The central panel is a nod to the Ellsworth Kelly painting at the Pulitzer Arts Foundation in St Louis.
The same matte finish tile is used on the floor and walls. All exposed tile edges were finished with aluminum angles. The same tile floor was used in the owner’s closet featuring lacquered cabinets and a back-lit vanity panel.
 Deja Designs

The design objective for this Caribbean Vacation Rental, Deja View in St. John USVI was to open the view from the pool to the Caribbean sea! The original rectangular pool was renovated into an infinity edge style. Lowering the front deck four feet below the pool creates a true open view from pool water to ocean water! No Caribbean Villa would be complete without the Villa name proudly tiled on the bottom of the pool! Blue and green glass tiles are used throughout the pool including the logo, steps, benches and sunken bar stools as well as the 9" splash line and entire infinity edge falls. Synthetic grass and coral stone tiles create the checkered upper deck.
www.dejaviewvilla.com
 Rebecca McAlpin Photography
Rebecca McAlpin

Bathroom - traditional master bathroom idea in Philadelphia with white cabinets, white walls, an undermount sink and recessed-panel cabinets
Bathroom - traditional master bathroom idea in Philadelphia with white cabinets, white walls, an undermount sink and recessed-panel cabinets

 Root Architecture

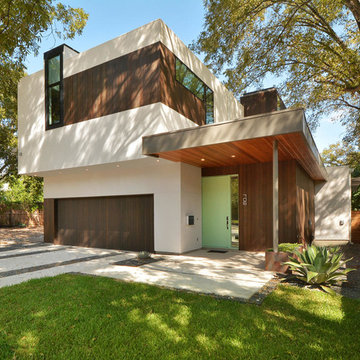
entry and contemporary mailbox
Large modern beige two-story mixed siding exterior home idea in Austin with a metal roof
Large modern beige two-story mixed siding exterior home idea in Austin with a metal roof
 Root Architecture
entry and front yard
Example of a large minimalist beige two-story mixed siding exterior home design in Austin with a metal roof
Example of a large minimalist beige two-story mixed siding exterior home design in Austin with a metal roof
 Michele Lee Willson Photography
Michele Lee Willson Photography
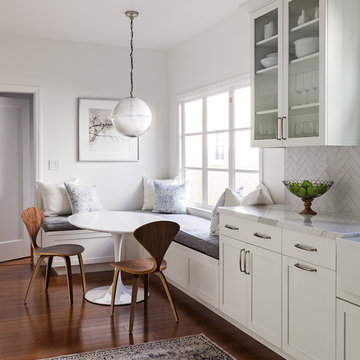
Example of a transitional medium tone wood floor and brown floor kitchen design in San Francisco with a farmhouse sink, shaker cabinets, white cabinets and white backsplash
Example of a transitional medium tone wood floor and brown floor kitchen design in San Francisco with a farmhouse sink, shaker cabinets, white cabinets and white backsplash
 MDG ESTATES
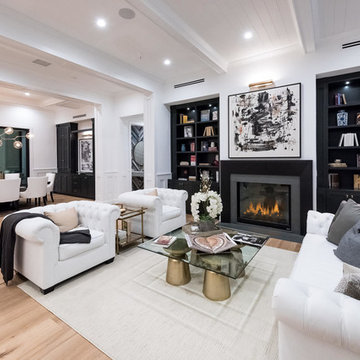
Living room - transitional formal and open concept light wood floor and beige floor living room idea in Los Angeles with white walls and a standard fireplace


 Historic Timber and Plank, Inc.
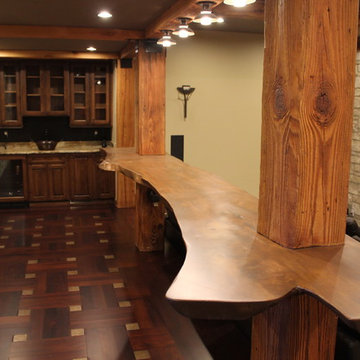
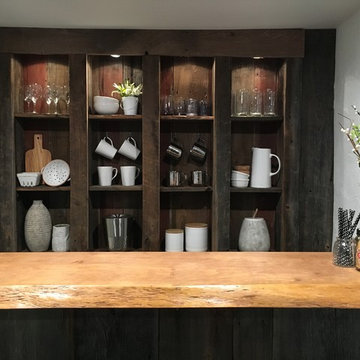
-Thermo modified Hickory flooring with brass inlays and dark natural oil finish, Custom reclaimed beams and timbers, Live edge Maple Bar
This beautiful home showcases some great product from Historic Timber and Plank including thermo modified Hickory flooring with brass inlays and dark natural oil finish, custom reclaimed beams and timbers, Live edge Maple Bar and counter tops, custom solid thermo modified Maple doors and thermo modified Hickory flooring with pillowed edges and dark natural oil finish.
 Monogram Appliances

This kitchen is a display for an Abt Appliance showroom and includes ten appliances and two hoods within a relatively small footprint. Custom Amish-made cabinets integrates all appliances into a warm and inviting living space. The cabinets were painted using an old-school brushing technique that softens the appearance of an all-white kitchen, and a combination of frameless and inset styles was called upon to give a vintage feel while maximizing space. 1″ thick doors and drawer heads were specified to give the cabinetry a deeply carved presence. Dark stained walnut was selected as an accent color in the open areas above the ovens and refrigerators and behind the curved mullion glass doors. Where possible, matching wood fronts were made to camouflage and conceal the dishwasher, warming drawer, and built-in refrigerator and freezer.
The tile backsplash creates a cohesive look with three very distinct focal points. The field tile is consistent, but the areas behind the cooktop, range, and sink show a unique detail. The marble tile floor with a basket weave centerpiece ties the cabinetry and wall tile together. Countertops are cambria in Torquay color, which mimics the appearance of Carrara Marble but has the physical characteristics of quartz material. The edge was built up to 6 centimeters and features an edge detail designed to mirror the routing on the cabinet doors.

6