
Search results for "St out" in Home Design Ideas

 Integrity Home Builders
Basement - mid-sized transitional look-out carpeted basement idea in Other with gray walls

 ADŌR Homes
SpaceCrafting Real Estate Photography
Example of a mid-sized transitional white two-story wood gable roof design in Minneapolis
Example of a mid-sized transitional white two-story wood gable roof design in Minneapolis

Find the right local pro for your project

 Liston Design Build
Inspiration for a large transitional look-out vinyl floor and brown floor basement remodel in St Louis with a bar and gray walls
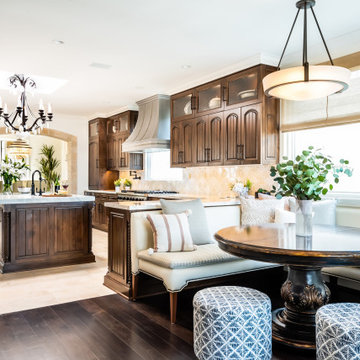
 Eden LA Furniture and Interiors
__
We had so much fun designing in this Spanish meets beach style with wonderful clients who travel the world with their 3 sons. The clients had excellent taste and ideas they brought to the table, and were always open to Jamie's suggestions that seemed wildly out of the box at the time. The end result was a stunning mix of traditional, Meditteranean, and updated coastal that reflected the many facets of the clients. The bar area downstairs is a sports lover's dream, while the bright and beachy formal living room upstairs is perfect for book club meetings. One of the son's personal photography is tastefully framed and lines the hallway, and custom art also ensures this home is uniquely and divinely designed just for this lovely family.
__
Design by Eden LA Interiors
Photo by Kim Pritchard Photography

 Kitchens By Design
This modern farmhouse kitchen features a beautiful combination of Navy Blue painted and gray stained Hickory cabinets that’s sure to be an eye-catcher. The elegant “Morel” stain blends and harmonizes the natural Hickory wood grain while emphasizing the grain with a subtle gray tone that beautifully coordinated with the cool, deep blue paint.
The “Gale Force” SW 7605 blue paint from Sherwin-Williams is a stunning deep blue paint color that is sophisticated, fun, and creative. It’s a stunning statement-making color that’s sure to be a classic for years to come and represents the latest in color trends. It’s no surprise this beautiful navy blue has been a part of Dura Supreme’s Curated Color Collection for several years, making the top 6 colors for 2017 through 2020.
Beyond the beautiful exterior, there is so much well-thought-out storage and function behind each and every cabinet door. The two beautiful blue countertop towers that frame the modern wood hood and cooktop are two intricately designed larder cabinets built to meet the homeowner’s exact needs.
The larder cabinet on the left is designed as a beverage center with apothecary drawers designed for housing beverage stir sticks, sugar packets, creamers, and other misc. coffee and home bar supplies. A wine glass rack and shelves provides optimal storage for a full collection of glassware while a power supply in the back helps power coffee & espresso (machines, blenders, grinders and other small appliances that could be used for daily beverage creations. The roll-out shelf makes it easier to fill clean and operate each appliance while also making it easy to put away. Pocket doors tuck out of the way and into the cabinet so you can easily leave open for your household or guests to access, but easily shut the cabinet doors and conceal when you’re ready to tidy up.
Beneath the beverage center larder is a drawer designed with 2 layers of multi-tasking storage for utensils and additional beverage supplies storage with space for tea packets, and a full drawer of K-Cup storage. The cabinet below uses powered roll-out shelves to create the perfect breakfast center with power for a toaster and divided storage to organize all the daily fixings and pantry items the household needs for their morning routine.
On the right, the second larder is the ultimate hub and center for the homeowner’s baking tasks. A wide roll-out shelf helps store heavy small appliances like a KitchenAid Mixer while making them easy to use, clean, and put away. Shelves and a set of apothecary drawers help house an assortment of baking tools, ingredients, mixing bowls and cookbooks. Beneath the counter a drawer and a set of roll-out shelves in various heights provides more easy access storage for pantry items, misc. baking accessories, rolling pins, mixing bowls, and more.
The kitchen island provides a large worktop, seating for 3-4 guests, and even more storage! The back of the island includes an appliance lift cabinet used for a sewing machine for the homeowner’s beloved hobby, a deep drawer built for organizing a full collection of dishware, a waste recycling bin, and more!
All and all this kitchen is as functional as it is beautiful!
Request a FREE Dura Supreme Brochure Packet:
http://www.durasupreme.com/request-brochure
Find a Dura Supreme Showroom near you at:
https://www.durasupreme.com/find-a-showroom/

 Four Elements Construction
Friends and neighbors of an owner of Four Elements asked for help in redesigning certain elements of the interior of their newer home on the main floor and basement to better reflect their tastes and wants (contemporary on the main floor with a more cozy rustic feel in the basement). They wanted to update the look of their living room, hallway desk area, and stairway to the basement. They also wanted to create a 'Game of Thrones' themed media room, update the look of their entire basement living area, add a scotch bar/seating nook, and create a new gym with a glass wall. New fireplace areas were created upstairs and downstairs with new bulkheads, new tile & brick facades, along with custom cabinets. A beautiful stained shiplap ceiling was added to the living room. Custom wall paneling was installed to areas on the main floor, stairway, and basement. Wood beams and posts were milled & installed downstairs, and a custom castle-styled barn door was created for the entry into the new medieval styled media room. A gym was built with a glass wall facing the basement living area. Floating shelves with accent lighting were installed throughout - check out the scotch tasting nook! The entire home was also repainted with modern but warm colors. This project turned out beautiful!

Sponsored
Sunbury, OH

J.Holderby - Renovations
Franklin County's Leading General Contractors - 2X Best of Houzz!
 Beyond Homes
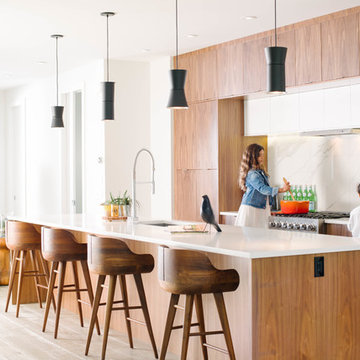
Example of a trendy galley light wood floor kitchen design in Calgary with an undermount sink, flat-panel cabinets, medium tone wood cabinets, white backsplash, paneled appliances and an island
 Basement Contractors OK
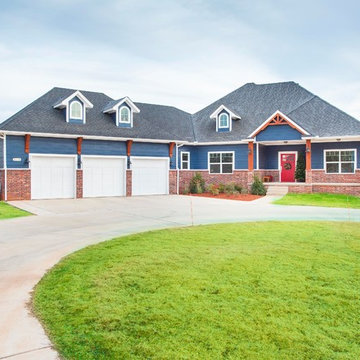
Basement done by Basement Contractors. Home Built by Dark Horse Homes - Austin Hancock
Inspiration for a mid-sized craftsman blue two-story wood exterior home remodel in Oklahoma City with a hip roof
Inspiration for a mid-sized craftsman blue two-story wood exterior home remodel in Oklahoma City with a hip roof
 Earth and Straw Design
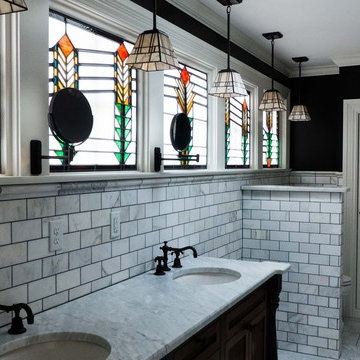
Master Bath
Art Glass by Jeff Short
Inspiration for a mid-sized timeless 3/4 gray tile, white tile and subway tile porcelain tile bathroom remodel in Other with shaker cabinets, dark wood cabinets, blue walls, an undermount sink and marble countertops
Inspiration for a mid-sized timeless 3/4 gray tile, white tile and subway tile porcelain tile bathroom remodel in Other with shaker cabinets, dark wood cabinets, blue walls, an undermount sink and marble countertops

 Klein Kitchen and Bath
Mid-sized southwest single-wall terra-cotta tile and orange floor open concept kitchen photo in New York with an undermount sink, recessed-panel cabinets, dark wood cabinets, quartzite countertops, yellow backsplash, subway tile backsplash, stainless steel appliances, an island and multicolored countertops
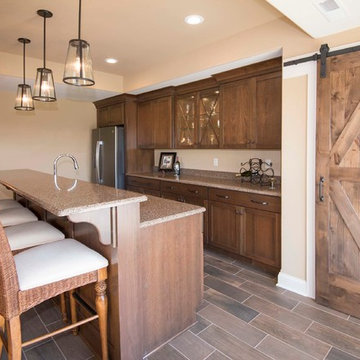
 Victory Homes of Wisconsin, Inc
Detour Marketing, LLC
Example of a large classic walk-out carpeted and brown floor basement design in Milwaukee with beige walls
Example of a large classic walk-out carpeted and brown floor basement design in Milwaukee with beige walls
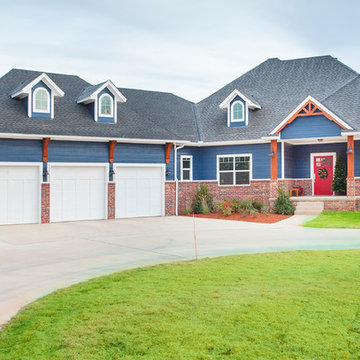 Basement Contractors OK
Basement done by Basement Contractors. Home Built by Dark Horse Homes - Austin Hancock
Mid-sized arts and crafts blue two-story wood exterior home photo in Oklahoma City with a hip roof
Mid-sized arts and crafts blue two-story wood exterior home photo in Oklahoma City with a hip roof

Sponsored
Sunbury, OH
J.Holderby - Renovations
Franklin County's Leading General Contractors - 2X Best of Houzz!
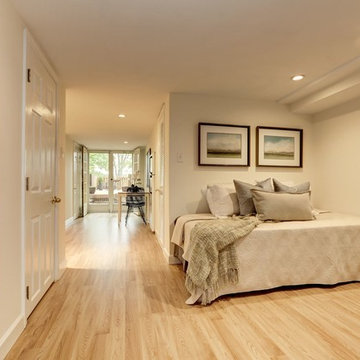
 Red House Staging
Basement - mid-sized contemporary walk-out light wood floor and beige floor basement idea in DC Metro with beige walls
 Basement Contractors OK
Basement done by Basement Contractors. Home Built by Dark Horse Homes - Austin Hancock
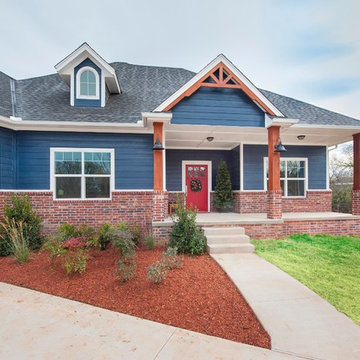
Mid-sized craftsman blue two-story wood exterior home idea in Oklahoma City with a hip roof
Mid-sized craftsman blue two-story wood exterior home idea in Oklahoma City with a hip roof
 MK Development & Investment LLC
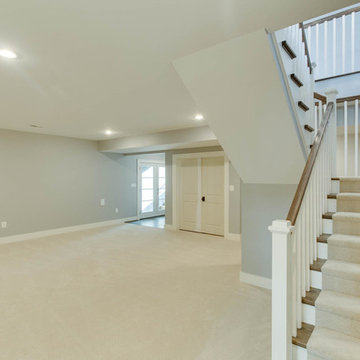
Inspiration for a large contemporary walk-out carpeted basement remodel in DC Metro with blue walls
 Bobbi Packer Designs

Inspiration for a mid-sized transitional built-in desk light wood floor and beige floor study room remodel in Chicago with beige walls

Sponsored
Columbus, OH

Hope Restoration & General Contracting
Columbus Design-Build, Kitchen & Bath Remodeling, Historic Renovations



 William Byrd Homes
Gorgeous Remodel- We remodeled the 1st Floor of this beautiful water front home in Wexford Plantation, on Hilton Head Island, SC. We added a new pool and spa in the rear of the home overlooking the scenic harbor. The marble, onyx and tile work are incredible!

 Brooke Wagner Design
Entryway - transitional medium tone wood floor entryway idea in Orange County with gray walls and a black front door
16