
Search results for "St out" in Home Design Ideas
 Countertop Gallery LLC
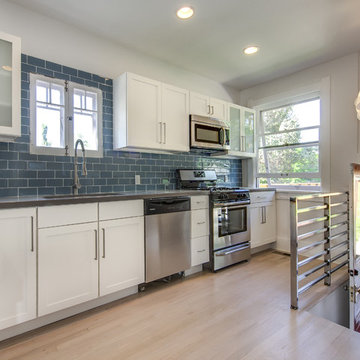
Kitchen - contemporary kitchen idea in Denver with shaker cabinets, white cabinets, blue backsplash, subway tile backsplash and stainless steel appliances
 Gotham Interiors
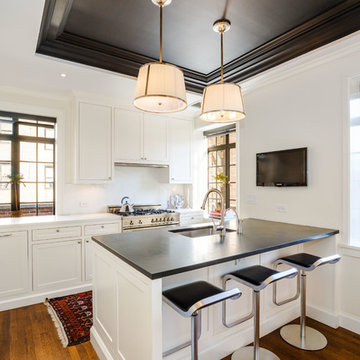
Inspiration for a transitional l-shaped medium tone wood floor kitchen remodel in New York with an undermount sink, shaker cabinets, white cabinets, white backsplash, stainless steel appliances, a peninsula and white countertops
 JayJeffers

This getaway for a busy globe-trotting family is close to home for me. It is in beautiful Saint Helena, California, where I have a home myself (See Napa Valley Redux). The clients’ direction was for a more modern aesthetic than the traditional style the architecture might have dictated. We painted the exterior and interior neutral dark hues and filled it with comfortable furniture for entertaining, hanging out and family dinners.
Photography: Matthew Millman
Find the right local pro for your project
 Clearview Windows and Siding

New Crane Solid Core Insulated Premium Vinyl Siding. Hidden Vent Premium Vinyl Soffit. Custom Bent Aluminum Covering Fascia Boards. New 5" Seamless Aluminum Gutters. New Raised Panel Vinyl Shutters
 interior illusions staging
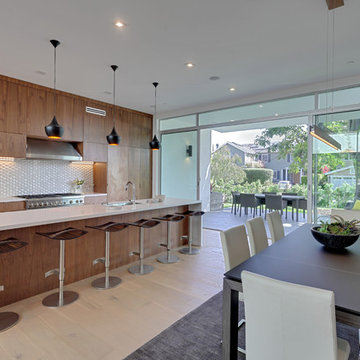
Trendy galley light wood floor eat-in kitchen photo in Los Angeles with an undermount sink, flat-panel cabinets, dark wood cabinets, white backsplash and an island

 O’Hara Interiors
Martha O'Hara Interiors, Interior Design | L. Cramer Builders + Remodelers, Builder | Troy Thies, Photography | Shannon Gale, Photo Styling
Please Note: All “related,” “similar,” and “sponsored” products tagged or listed by Houzz are not actual products pictured. They have not been approved by Martha O’Hara Interiors nor any of the professionals credited. For information about our work, please contact design@oharainteriors.com.
 O’Hara Interiors
Martha O'Hara Interiors, Interior Design | Paul Finkel Photography
Please Note: All “related,” “similar,” and “sponsored” products tagged or listed by Houzz are not actual products pictured. They have not been approved by Martha O’Hara Interiors nor any of the professionals credited. For information about our work, please contact design@oharainteriors.com.


 Costa Homebuilders

Example of a country light wood floor and gray floor hallway design in Other with white walls

 H3K Design
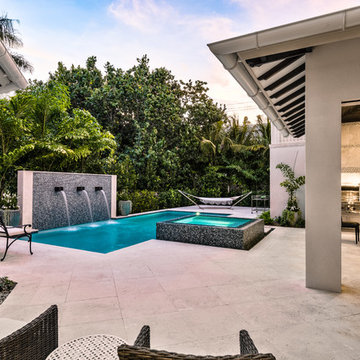
This is the living room looking out on the pool, modular tiles on the fireplace bring a midcentury flair back to this Alexander.The white walls are contrasted by bright pops of color. Palm Springs house remodel by H3K DesignPhoto by Patrick Ketchum

 Missy Stewart Designs
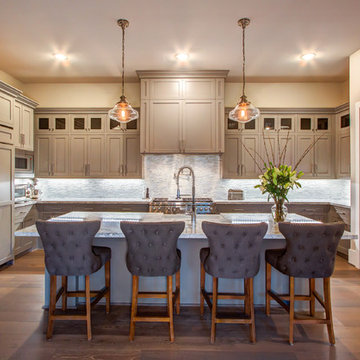
Kitchen - transitional u-shaped dark wood floor and brown floor kitchen idea in Houston with a farmhouse sink, shaker cabinets, beige cabinets, gray backsplash, matchstick tile backsplash, stainless steel appliances and an island

 Eden LA Furniture and Interiors
__
We had so much fun designing in this Spanish meets beach style with wonderful clients who travel the world with their 3 sons. The clients had excellent taste and ideas they brought to the table, and were always open to Jamie's suggestions that seemed wildly out of the box at the time. The end result was a stunning mix of traditional, Meditteranean, and updated coastal that reflected the many facets of the clients. The bar area downstairs is a sports lover's dream, while the bright and beachy formal living room upstairs is perfect for book club meetings. One of the son's personal photography is tastefully framed and lines the hallway, and custom art also ensures this home is uniquely and divinely designed just for this lovely family.
__
Design by Eden LA Interiors
Photo by Kim Pritchard Photography

 Arbor Haus
MJ Fotography, Inc
Mid-sized mountain style porcelain tile mudroom photo in Minneapolis with gray walls
Mid-sized mountain style porcelain tile mudroom photo in Minneapolis with gray walls


 Granit Architects + Interiors
Photo Credit: Andy Beasley
Exposed brick walls, dark joinery and contrasting textures and soft furnishings allows this space to have a lovely homely feel while still being a contemporary family home. A wood burning fire in the sitting area creates a toasty corner, even in an open plan room. A multi use space for entertaining and family life this project is still a hit, and a favourite of ours and the public. The space can be opened up to bring the outside, in. By opening up the huge sliding glazed doors onto the patio you create an even larger space where life can spill out into the garden, and equally lets nature into the home with a breath of fresh air.
The pendant lights above the table from John Lewis – William Bottle Glass Pendants from the Croft collection £130 each. These are such simple lights with a hint of detail and a slightly industrial feel ties in beautifully with the metal star table lamp on the bespoke side table.

 Norris Furniture & Interiors
Example of a mid-sized transitional built-in desk brown floor and dark wood floor study room design in Other with gray walls

 Middlefork Luxury Home Builders
Nathan Kirkman
Example of a large classic gender-neutral dark wood floor and brown floor closet design in Chicago with shaker cabinets and white cabinets
Example of a large classic gender-neutral dark wood floor and brown floor closet design in Chicago with shaker cabinets and white cabinets
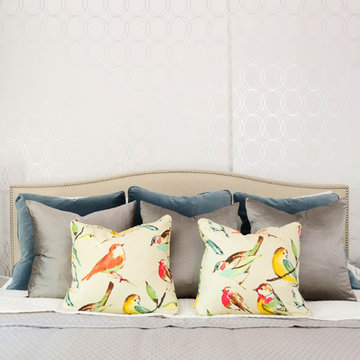
 Carriage Lane Design-Build Inc.
Photography: Stephani Buchman
Floral: Bluebird Event Design
Mid-sized transitional master bedroom photo in Toronto with multicolored walls
Mid-sized transitional master bedroom photo in Toronto with multicolored walls

Sponsored
Sunbury, OH

J.Holderby - Renovations
Franklin County's Leading General Contractors - 2X Best of Houzz!
 High St.
Originally published by Cincinnati Home 2014

Inspiration for a large timeless u-shaped dark wood floor and black floor kitchen remodel in Cincinnati with raised-panel cabinets, white cabinets, white backsplash, an undermount sink, quartzite countertops, marble backsplash, paneled appliances and no island
Inspiration for a large timeless u-shaped dark wood floor and black floor kitchen remodel in Cincinnati with raised-panel cabinets, white cabinets, white backsplash, an undermount sink, quartzite countertops, marble backsplash, paneled appliances and no island
 Wendy Mauro Design

Living room - large coastal formal and open concept beige floor living room idea in Charleston with gray walls

 Imbuia Construction Inc.
Venetian plaster surround with component cabinet belo and TV above. Linear fireplace, storage full height. Pocket door with multiplied track to exterior garden area.
Oak floors
13