
Search results for "Staatlichen program" in Home Design Ideas


 T Barnabas Kane
Photo: Larry Kantor
Architect: Jeffrey Zucker
Photo of a courtyard water fountain landscape in Phoenix.
Photo of a courtyard water fountain landscape in Phoenix.

 Ignacio Salas-Humara Architect LLC
Site Plan. A series of freestanding walls are set within the wooded site. The front of the house is itself one of the walls. The walls curate the visitor's procession from the street to the living room. The house is set far back from the street and is hidden within the live oaks and juniper that inhabit the site. As one enters the site on the crushed granite driveway the house is still invisible. Visitors park against a long wall that defines the parking area and screens the well house, water cistern, and propane tank. It guides the visitor toward an opening between walls that leads to a clearing in front of the house.
Find the right local pro for your project
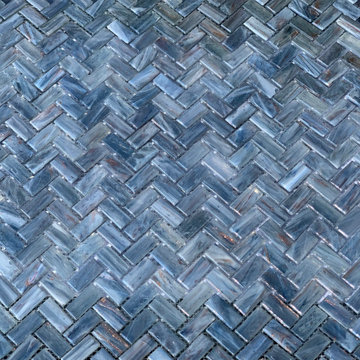









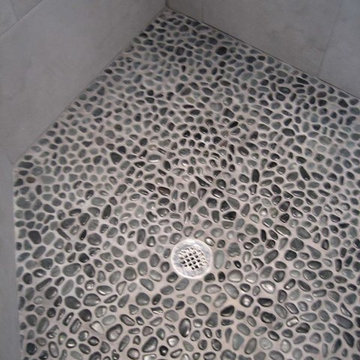


 South Cypress
Patterned mosaic tile makes up the walls of this powder room. Six different patterns appear on this octagon shaped tile.
Trendy bathroom photo in Birmingham
Trendy bathroom photo in Birmingham
 Terri Sears, Kitchen and Bath Designer
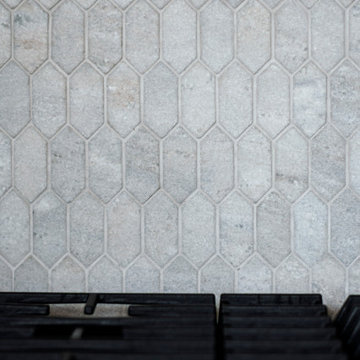
Large transitional l-shaped medium tone wood floor and brown floor open concept kitchen photo in Nashville with an undermount sink, recessed-panel cabinets, white cabinets, quartzite countertops, gray backsplash, marble backsplash, stainless steel appliances, an island and white countertops
 No Fault Sport Group
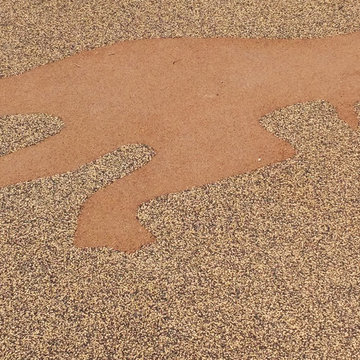
No Fault recently had the pleasure of completing Tirrill Park Playground Project, or what is affectionately called the “Rawrrr with Colton Playground.” Located in Manchester, Iowa, this park, dedicated to the memory of an area child, Colton Meyer, whose life was sadly cut short, serves as a beautiful memorial. Inlaid dinosaurs and dinosaur footprints give a nod to Colton’s favorite animal. We’re honored to have taken part in this project and are thankful to have had the chance to team up with Boland Recreation for another great playground design.
What's also great about this surfacing s that it's available for use in your residential play area!


 Charco DESIGN & BUILD Inc.
Martin Mann
Large transitional white floor powder room photo in San Diego with flat-panel cabinets, dark wood cabinets, gray walls and an integrated sink
Large transitional white floor powder room photo in San Diego with flat-panel cabinets, dark wood cabinets, gray walls and an integrated sink

 consTRUSTY Carpentry
Modern master bathroom renovation, adding square footage. Rain , head and handheld showers. Floating double sink vanity with linen cabinet, hinged frost glass for the toilet room. This walk-in curb-less shower contemplate a huge lighted recessed medicine cabinet.
In the shower was added a niche, handheld, rain, and head shower, shower bench, light channel, and infinity linear tile inserted drain.


33