
Search results for "Staatlichen programmen" in Home Design Ideas

 MARIANO STONE

NEOLITH Fusion Collection
NERO ZIMBABWE
LIGHTWEIGHT
Only 7kq/m2 in the 3mm slab and 30kg/m2 in the 12mm slab.
WATERPROOF
Waterproof and resistant to liquids, with an absorption level of almost zero.
RESISTANT TO SCRATCHES
Its hard surface makes it resistant to scratches and abrasion.
HYGENIC
It does not give off any harmful substances and is totally suitable for contact with food.
EASY TO CLEAN
Resistant to any kind of chemical cleaning agent such as bleach or ammonia.
RESISTANT TO BENDING
It has a high shear rate, making it resistant to heavy loads and pressure.
100% NATURAL
It does not give off any substances that are harmful to the environment.
100% RECYCLABLE
Neolith is eco-friendly fully recyclable building surface.
 Harth Builders
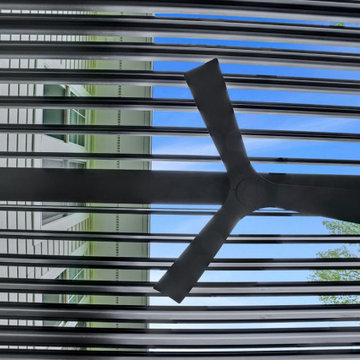
Example of a mid-sized transitional backyard second story metal railing deck design in Philadelphia with a bbq area and a pergola

 Liadesign
Inspiration for a large eclectic formal and loft-style medium tone wood floor home design remodel in Milan with white walls and no tv
Find the right local pro for your project

 Ollin Stone

St. Erik Eye Hospital – Stockholm Stockholm, Sweden Solna’s brand-new St. Erik Eye Hospital, in Stockholm County, Sweden, an example of excellence in ophthalmic and vision research in which enterprise, academia and health care can work together, saw the collaboration of Agglotech and the Italian company’s Swedish partner, Svenks Terrazzo-Teknik, to provide the distinctive marble cement for the hospital’s stair cladding.

 Bloom Design
Used the idea of flowing water as inspiration in this design that creates meandering paths throughout the property.


 Flooret
Sutton Signature from the Modin Rigid LVP Collection: Refined yet natural. A white wire-brush gives the natural wood tone a distinct depth, lending it to a variety of spaces.

 User
UserThis is just a simple glaze over the white cast concrete. Custom tinted to match the existing floor tile.

 River Cabinets LLC
Modern uniformity. These are VG fir cabinets with open finger pulls.
Inspiration for a mid-sized modern l-shaped open concept kitchen remodel in Seattle with flat-panel cabinets, light wood cabinets and an island
Inspiration for a mid-sized modern l-shaped open concept kitchen remodel in Seattle with flat-panel cabinets, light wood cabinets and an island

 Studio Officina Architecture PLLC
Kids' bathroom tiled floor
Transitional home design photo in New York
Transitional home design photo in New York

 CertaPro Painters of Southlake
This closeup shot of the wall show the beautiful faux and the intricate colors involved.
Example of a classic living room design in Dallas
Example of a classic living room design in Dallas


 Idea Space Architecture + Design
All images by Raymond Adams
Transitional living room photo in New York with white walls
Transitional living room photo in New York with white walls


 Premier EuroCase
Natural elements and Reflekt high-gloss are paired for a mixed textured look in this modern bathroom. Project by Miller Woodworking in Harbor City, CA
23