
Search results for "Stabilen stelaz" in Home Design Ideas

 Gaile Guevara
| DETAILS | in concrete constructed condos it's very rare that we ever want to have to core new drain locations. For the Master Ensuite more and more when we do full renovations down to studs we are removing the terrible 5' tubs and tiny itty bitty 3x3' showers. For some reason the idea of luxury meant squeeze as much as you can so you have a long list of features when you go to market. More and more we are doing oversized his and hers showers. So when you have a drain that you are repurposing from previous plumbing fixtures and the drain isn't centred, it's pretty much magic to have the team surprise you after several site meetings and evaluations - we opted for the plumbers favourite to use Schluter linear tile over drains and have the oversized tile cut to fit and provide the necessary grout lines for a flush shower threshold. This might seem like nothing but is everything when we have the perfect tile layout be inline with the what we think is a centred drain. These are the kind of details that make my OCD sister inside so happy, we call it the centre flush drain happy dance. Kudos to @caisleydevelopments @4thdimensionconstruction with the help of @stonetilevancouver for finding a perfect subtle sand toned oversized porcelain. A large format tile in a shade and same tone value as our hardwood floor and one shade darker than our Baltic Birch flush panels for ease of cleaning and hiding dirt. When you want things clean I opt for showers with minimal detailing to be in shades darker than white. Cleaning becomes less treacherous. Also gone is this idea of ugly accent tile, we opt for uniform tile one material throughout a bathroom floor to ceiling and if possible all walls. Construction geekery 101 continues


Find the right local pro for your project

 Anna Rodé Designs, Inc.
The entry to the home features a large tile mosaic design embedded in the travertine floor.
Foyer - large modern limestone floor foyer idea in San Diego with beige walls and a glass front door
Foyer - large modern limestone floor foyer idea in San Diego with beige walls and a glass front door


 Zubkov"s brothers Architectural workshop
архитектор Дмитрий Зубков
Inspiration for a contemporary exterior home remodel in Moscow
Inspiration for a contemporary exterior home remodel in Moscow

 Amuneal Manufacturing Corp.
This version of Amuneal’s Collector’s Shelving Unit features solid machined brass fittings and posts with a wire mesh surround in a warm brass finish. The unit mounts to the wall to support a series of easily adjustable glass shelves. All of our Collector’s Shelving Units are fabricated in Amuneal’s Philadelphia-based furniture studio and can be customized as required for residential and commercial spaces.

 General Shale
Delightful "Nottingham Tudor" brick home using gray mortar.
Home design - traditional three-story brick beige home design idea with a clipped gable roof
Home design - traditional three-story brick beige home design idea with a clipped gable roof

 European Landscapes & Design
Paul North Photogrophy
This is an example of a traditional landscaping in Baltimore.
This is an example of a traditional landscaping in Baltimore.

 Torrey Pines Landscape Co., Inc
Wooden 'starter stakes' will be removed, once plant grows onto new custom stainless trellis.
Photo-CLCA
Photo of a mid-sized modern landscaping in San Diego.
Photo of a mid-sized modern landscaping in San Diego.

 Concrete Solutions
Stained concrete floor hand painted
Inspiration for a modern family room remodel in Orange County
Inspiration for a modern family room remodel in Orange County
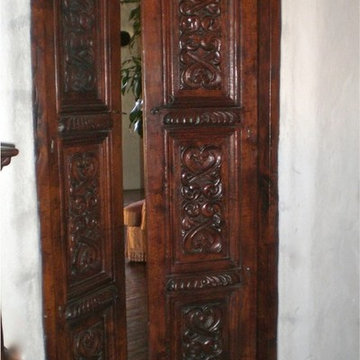
 Taber & Company
A set of custom made hand carved doors look like an original antique. The doors add an old world style separating the rooms, finished on both sides they are stunning when they are open or closed.

 Living Gardens Landscape Design
Metal detailing
Inspiration for a huge mediterranean full sun backyard stone landscaping in Orange County with a fire pit.
Inspiration for a huge mediterranean full sun backyard stone landscaping in Orange County with a fire pit.

 3D Green Planet Architects
Houston Height 1920's bungalow renovation. Ceilings were vaulted, and the doors and openings aligned to maximize an open plan yet maintain the traditional craftsman architecture.

 InterDesign Studio
Arched openings and an arched niche in this foyer are complemented by recessed coffered ceiling details creating a repetitive lighting pattern. Wood crown and j-mouldings outline the recessed coffered details and are painted in a higher sheen ceiling color to pick up some reflections from the lighting. LED downlighting is used throughout this new home, augmented with many decorative light fixtures (sconces and pendants) to create a layering of light options. Fire sprinklers were carefully located to blend, but still meet the building code regulations.


 Haley Custom Homes
log cabin inspired custom stair case.
Inspiration for a rustic staircase remodel in Denver
Inspiration for a rustic staircase remodel in Denver

 User
UserStairs in honed Pietra d'Avola and wall in Raw texture from Salvatori
Pepe Fotografia
Staircase - contemporary staircase idea in Turin
Staircase - contemporary staircase idea in Turin

 Thos. Baker
Graceful curves in a charcoal brown powdered finish make the Maidenhead Trellis a lovely addition to any garden or landscape. Works well as a single trellis or displayed in pairs. Sells for $119.00.


5