
Search results for "Stabiles" in Home Design Ideas
 User

UserDouble shower shelves!
Inspiration for a mid-sized rustic master multicolored tile and porcelain tile porcelain tile and multicolored floor bathroom remodel in Other with a vessel sink, shaker cabinets, quartz countertops, gray walls, dark wood cabinets and a one-piece toilet
Inspiration for a mid-sized rustic master multicolored tile and porcelain tile porcelain tile and multicolored floor bathroom remodel in Other with a vessel sink, shaker cabinets, quartz countertops, gray walls, dark wood cabinets and a one-piece toilet
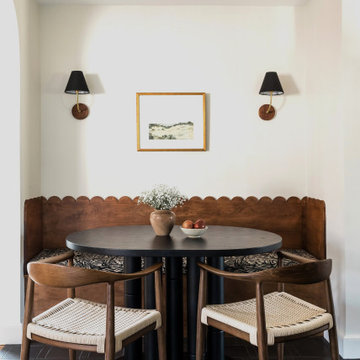

 FlowerBox
Flowerbox
Mid-sized trendy medium tone wood floor and gray floor enclosed dining room photo in New York with white walls and no fireplace
Mid-sized trendy medium tone wood floor and gray floor enclosed dining room photo in New York with white walls and no fireplace
Find the right local pro for your project
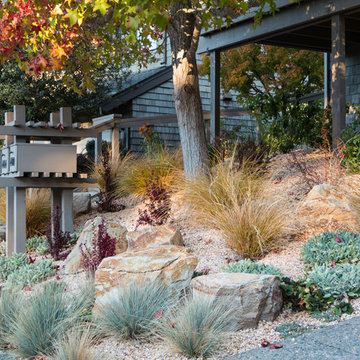
 Garden Nest Residential Landscape
Photo By: Jude Parkinson-Morgan
Inspiration for a mid-sized transitional drought-tolerant front yard gravel landscaping in San Francisco.
Inspiration for a mid-sized transitional drought-tolerant front yard gravel landscaping in San Francisco.
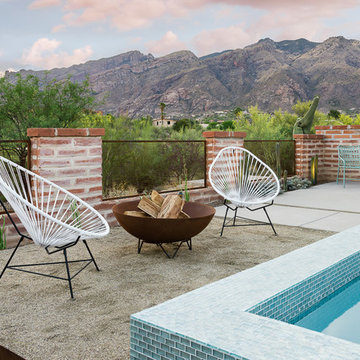
 Prideaux Design
Matt Vacca
Pool - small southwestern backyard concrete and rectangular pool idea in Phoenix
Pool - small southwestern backyard concrete and rectangular pool idea in Phoenix

 Austin Patterson Disston Architects
Tria Giovan
Example of a french country dark wood floor dining room design in New York with blue walls
Example of a french country dark wood floor dining room design in New York with blue walls

 Princeton Scapes Inc
Lakeside outdoor living at its finest
This is an example of a large coastal full sun and rock side yard stone landscaping in Boston.
This is an example of a large coastal full sun and rock side yard stone landscaping in Boston.



 Jobe Corral Architects
Casey Dunn
Inspiration for a southwestern master gray floor bathroom remodel in Other with an undermount tub
Inspiration for a southwestern master gray floor bathroom remodel in Other with an undermount tub

 Tobi Fairley Interior Design
Wallpaper by Schumacher. Photography by Nancy Nolan
Example of a transitional dark wood floor mudroom design in Little Rock with multicolored walls
Example of a transitional dark wood floor mudroom design in Little Rock with multicolored walls



 Lionel F Bailey AIA Architect LLC
The owners are restaurateurs with a special passion for preparing and serving meals to their patrons. This love carried over into their new outdoor living/cooking area addition. The project required taking an existing detached covered pool pavilion and expanding it into an outdoor living and kitchen destination for themselves and their guests.
To start, the existing pavilion is turned into an enclosed air-conditioned kitchen space with accordion French door units on three sides to allow it to be used comfortably year round and to encourage easy circulation through it from each side. The newly expanded spaces on each side include a fireplace with a covered sitting area to the right and a covered BBQ area to the left, which ties the new structure to an existing garage storage room. This storage room is converted into another prep kitchen to help with support for larger functions.
The vaulted roof structure is maintained in the renovated center space which has an existing slate roof. The two new additions on each side have a flat ceiling clad in antique tongue and groove wood with a lower pitched standing seam copper roof which helps define their function and gives dominance to the original structure in the center.
With their love of entertaining through preparing and serving food, this transformed outdoor space will continue to be a gathering place enjoyed by family and friends in every possible setting.
 Lionel F Bailey AIA Architect LLC
The owners are restaurateurs with a special passion for preparing and serving meals to their patrons. This love carried over into their new outdoor living/cooking area addition. The project required taking an existing detached covered pool pavilion and expanding it into an outdoor living and kitchen destination for themselves and their guests.
To start, the existing pavilion is turned into an enclosed air-conditioned kitchen space with accordion French door units on three sides to allow it to be used comfortably year round and to encourage easy circulation through it from each side. The newly expanded spaces on each side include a fireplace with a covered sitting area to the right and a covered BBQ area to the left, which ties the new structure to an existing garage storage room. This storage room is converted into another prep kitchen to help with support for larger functions.
The vaulted roof structure is maintained in the renovated center space which has an existing slate roof. The two new additions on each side have a flat ceiling clad in antique tongue and groove wood with a lower pitched standing seam copper roof which helps define their function and gives dominance to the original structure in the center.
With their love of entertaining through preparing and serving food, this transformed outdoor space will continue to be a gathering place enjoyed by family and friends in every possible setting.
 Lionel F Bailey AIA Architect LLC
The owners are restaurateurs with a special passion for preparing and serving meals to their patrons. This love carried over into their new outdoor living/cooking area addition. The project required taking an existing detached covered pool pavilion and expanding it into an outdoor living and kitchen destination for themselves and their guests.
To start, the existing pavilion is turned into an enclosed air-conditioned kitchen space with accordion French door units on three sides to allow it to be used comfortably year round and to encourage easy circulation through it from each side. The newly expanded spaces on each side include a fireplace with a covered sitting area to the right and a covered BBQ area to the left, which ties the new structure to an existing garage storage room. This storage room is converted into another prep kitchen to help with support for larger functions.
The vaulted roof structure is maintained in the renovated center space which has an existing slate roof. The two new additions on each side have a flat ceiling clad in antique tongue and groove wood with a lower pitched standing seam copper roof which helps define their function and gives dominance to the original structure in the center.
With their love of entertaining through preparing and serving food, this transformed outdoor space will continue to be a gathering place enjoyed by family and friends in every possible setting.
 Lionel F Bailey AIA Architect LLC
The owners are restaurateurs with a special passion for preparing and serving meals to their patrons. This love carried over into their new outdoor living/cooking area addition. The project required taking an existing detached covered pool pavilion and expanding it into an outdoor living and kitchen destination for themselves and their guests.
To start, the existing pavilion is turned into an enclosed air-conditioned kitchen space with accordion French door units on three sides to allow it to be used comfortably year round and to encourage easy circulation through it from each side. The newly expanded spaces on each side include a fireplace with a covered sitting area to the right and a covered BBQ area to the left, which ties the new structure to an existing garage storage room. This storage room is converted into another prep kitchen to help with support for larger functions.
The vaulted roof structure is maintained in the renovated center space which has an existing slate roof. The two new additions on each side have a flat ceiling clad in antique tongue and groove wood with a lower pitched standing seam copper roof which helps define their function and gives dominance to the original structure in the center.
With their love of entertaining through preparing and serving food, this transformed outdoor space will continue to be a gathering place enjoyed by family and friends in every possible setting.

 Polykrome Design

Beautiful slatted white oak walls in the stairway add warmth while preserving sightlines to the lake view.
Staircase - mid-sized scandinavian wooden u-shaped wood railing staircase idea in New York with wooden risers
Staircase - mid-sized scandinavian wooden u-shaped wood railing staircase idea in New York with wooden risers
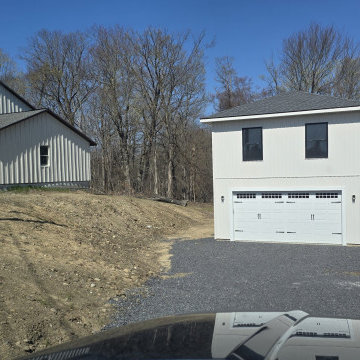
 A&S Enterprises Landscaping Patios & Yard Drainage
Erosion control grading and drainage installation in Guilderland, NY. Sloped excavation with stone fill and gravel stabilization on a residential property with commercial outbuildings. Site prepared for proper runoff management and soil retention.

 Illusions Vinyl Fence
Black PVC vinyl privacy fence. V300-6 Illusions Vinyl Tongue and Groove Privacy Fence shown in the Grand Illusions Color Spectrum Black (L105).
Photo of a traditional landscaping in New York.
Photo of a traditional landscaping in New York.

 DiMauro Architects, Inc.
Photography: Nat Rea
Inspiration for a coastal medium tone wood floor great room remodel in Providence
Inspiration for a coastal medium tone wood floor great room remodel in Providence
1