
Search results for "Stabiles" in Home Design Ideas
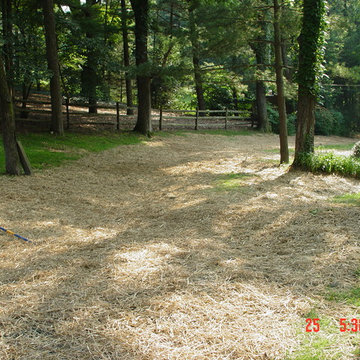
 Drainage and Erosion Solutions LLC
Have lots of property space and want to create a better drainage solution for your yard? A grass swale is a perfect way to deal with water runoff and not have to deal with a complicated installation process. Add to your ideabook if you like this idea! | Northern VA | Drainage & Erosion Solutions

 FlowerBox
Flowerbox
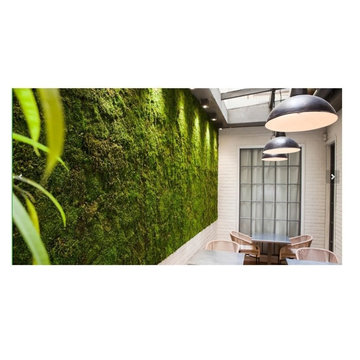
Mid-sized trendy medium tone wood floor and gray floor enclosed dining room photo in New York with white walls and no fireplace
Mid-sized trendy medium tone wood floor and gray floor enclosed dining room photo in New York with white walls and no fireplace
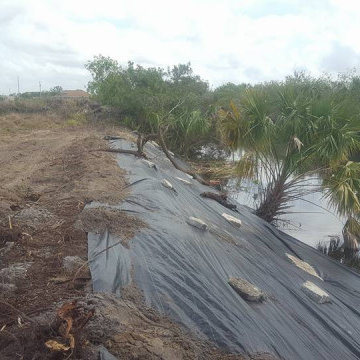
 Hutch's Express Services
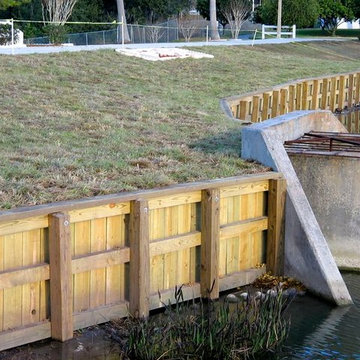
Premium Wees Barrier installed after canal bank was cleared to help with erosion control and weed growth after RIPRAP was in place
Find the right local pro for your project
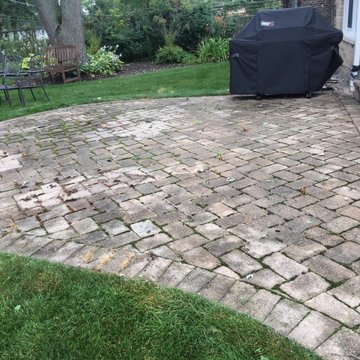
 Aqua Pro Power Washers
Detail Paver Patio Power Washing to remove dirt and fungi. Then adding Stabilization Sand & Sealant.
Small elegant backyard brick patio photo in Chicago
Small elegant backyard brick patio photo in Chicago
 Stabil Construction
Richard Seldomridge
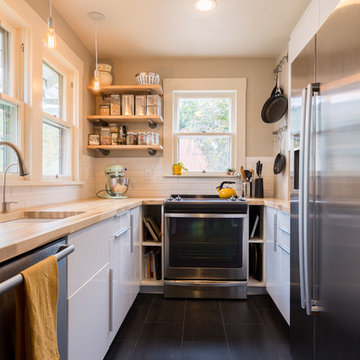
Country u-shaped kitchen photo in Other with an undermount sink, flat-panel cabinets, white cabinets, wood countertops, white backsplash and subway tile backsplash
Country u-shaped kitchen photo in Other with an undermount sink, flat-panel cabinets, white cabinets, wood countertops, white backsplash and subway tile backsplash
 Lionel F Bailey AIA Architect LLC

The owners are restaurateurs with a special passion for preparing and serving meals to their patrons. This love carried over into their new outdoor living/cooking area addition. The project required taking an existing detached covered pool pavilion and expanding it into an outdoor living and kitchen destination for themselves and their guests.
To start, the existing pavilion is turned into an enclosed air-conditioned kitchen space with accordion French door units on three sides to allow it to be used comfortably year round and to encourage easy circulation through it from each side. The newly expanded spaces on each side include a fireplace with a covered sitting area to the right and a covered BBQ area to the left, which ties the new structure to an existing garage storage room. This storage room is converted into another prep kitchen to help with support for larger functions.
The vaulted roof structure is maintained in the renovated center space which has an existing slate roof. The two new additions on each side have a flat ceiling clad in antique tongue and groove wood with a lower pitched standing seam copper roof which helps define their function and gives dominance to the original structure in the center.
With their love of entertaining through preparing and serving food, this transformed outdoor space will continue to be a gathering place enjoyed by family and friends in every possible setting.
 Stabil Construction

Stabil Construction based in Colorado Springs, bathroom update.
Inspiration for a mid-sized modern gray tile and porcelain tile porcelain tile doorless shower remodel in Other with a wall-mount sink, glass-front cabinets, gray cabinets, solid surface countertops and gray walls
Inspiration for a mid-sized modern gray tile and porcelain tile porcelain tile doorless shower remodel in Other with a wall-mount sink, glass-front cabinets, gray cabinets, solid surface countertops and gray walls
 Stabil Construction
Stabil Construction

Large arts and crafts detached studio / workshop shed photo in Other
Large arts and crafts detached studio / workshop shed photo in Other
 Stabil Construction
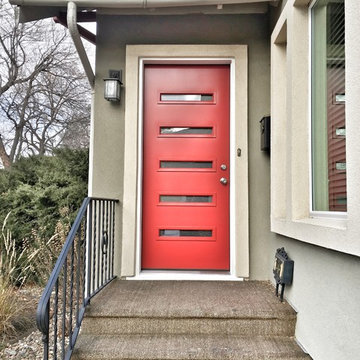
Replaced an worn out veneered door with an energy efficient modern door. Made a huge difference on this house.
Inspiration for a small contemporary entryway remodel in Other
Inspiration for a small contemporary entryway remodel in Other
 Anna Harrington Landscape Design&Soil Regeneration
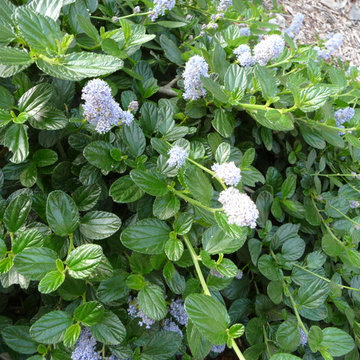
Design ideas for a traditional landscaping in Los Angeles.

 FlowerBox
Flowerbox
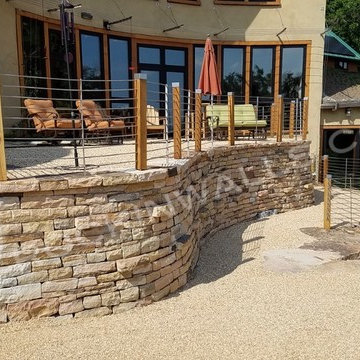

Staircase - mid-sized contemporary metal u-shaped open and glass railing staircase idea in New York
Staircase - mid-sized contemporary metal u-shaped open and glass railing staircase idea in New York


 Barbara Wilson Landscape Architect, LLC

New horse farm in North Salem, NY needed low maintenance, deer proof, safe for horses plantings on the steep slopes surrounding the new barn, parking areas and indoor riding arena. Some existing horse turn out paddocks were incorporated into the area surrounding the barn with additional paddocks along the sides of the arena.
 Stabil Construction
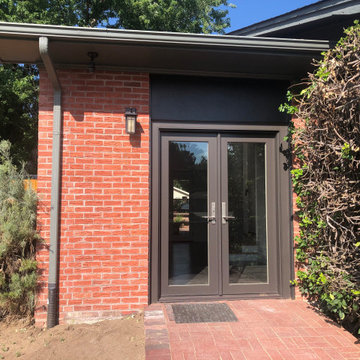
Converted garage into an art studio
Home design - small contemporary home design idea in Other
Home design - small contemporary home design idea in Other
 Lionel F Bailey AIA Architect LLC
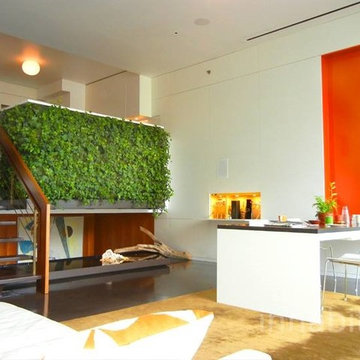
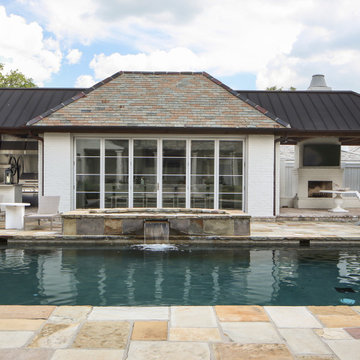
The owners are restaurateurs with a special passion for preparing and serving meals to their patrons. This love carried over into their new outdoor living/cooking area addition. The project required taking an existing detached covered pool pavilion and expanding it into an outdoor living and kitchen destination for themselves and their guests.
To start, the existing pavilion is turned into an enclosed air-conditioned kitchen space with accordion French door units on three sides to allow it to be used comfortably year round and to encourage easy circulation through it from each side. The newly expanded spaces on each side include a fireplace with a covered sitting area to the right and a covered BBQ area to the left, which ties the new structure to an existing garage storage room. This storage room is converted into another prep kitchen to help with support for larger functions.
The vaulted roof structure is maintained in the renovated center space which has an existing slate roof. The two new additions on each side have a flat ceiling clad in antique tongue and groove wood with a lower pitched standing seam copper roof which helps define their function and gives dominance to the original structure in the center.
With their love of entertaining through preparing and serving food, this transformed outdoor space will continue to be a gathering place enjoyed by family and friends in every possible setting.

5