
Search results for "Stability" in Home Design Ideas
 Marilyn's Dreamscapes L.L.C.
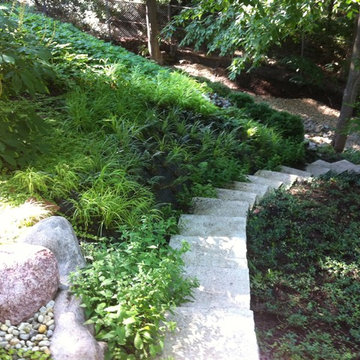

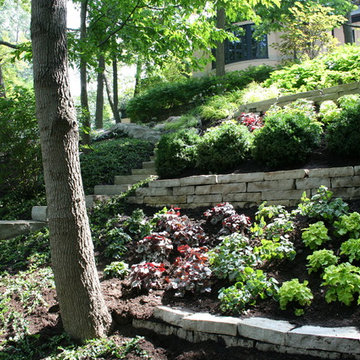
This Eden Stone Slab stairway leads down along a newer living wall that will eventually help hold the eroding soil underneath. Constant additions of new soil and some plant materials is required until established.

Find the right local pro for your project



 FlowerBox
Flowerbox
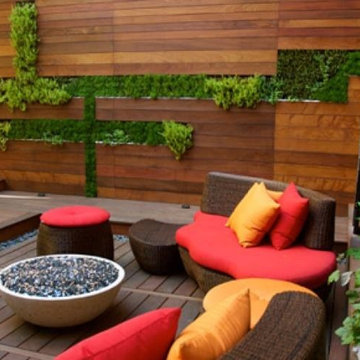
Example of a mid-sized trendy backyard patio design in New York with a fire pit, decking and no cover
Example of a mid-sized trendy backyard patio design in New York with a fire pit, decking and no cover

 FlowerBox
Flowerbox
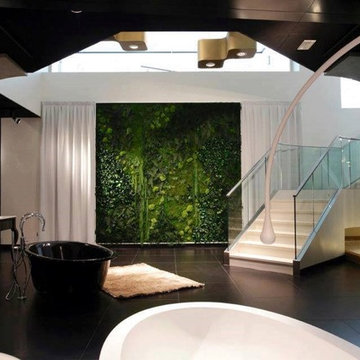
Freestanding bathtub - mid-sized contemporary master porcelain tile and gray floor freestanding bathtub idea in New York with gray walls, an undermount sink and quartz countertops
Freestanding bathtub - mid-sized contemporary master porcelain tile and gray floor freestanding bathtub idea in New York with gray walls, an undermount sink and quartz countertops
 Lionel F Bailey AIA Architect LLC

The owners are restaurateurs with a special passion for preparing and serving meals to their patrons. This love carried over into their new outdoor living/cooking area addition. The project required taking an existing detached covered pool pavilion and expanding it into an outdoor living and kitchen destination for themselves and their guests.
To start, the existing pavilion is turned into an enclosed air-conditioned kitchen space with accordion French door units on three sides to allow it to be used comfortably year round and to encourage easy circulation through it from each side. The newly expanded spaces on each side include a fireplace with a covered sitting area to the right and a covered BBQ area to the left, which ties the new structure to an existing garage storage room. This storage room is converted into another prep kitchen to help with support for larger functions.
The vaulted roof structure is maintained in the renovated center space which has an existing slate roof. The two new additions on each side have a flat ceiling clad in antique tongue and groove wood with a lower pitched standing seam copper roof which helps define their function and gives dominance to the original structure in the center.
With their love of entertaining through preparing and serving food, this transformed outdoor space will continue to be a gathering place enjoyed by family and friends in every possible setting.
 Aqua Pro Power Washers
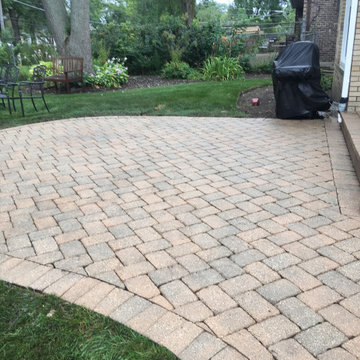
Detail Paver Patio Power Washing to remove dirt and fungi. Then adding Stabilization Sand & Sealant.
Inspiration for a small timeless home design remodel in Chicago
Inspiration for a small timeless home design remodel in Chicago
 Lionel F Bailey AIA Architect LLC

The owners are restaurateurs with a special passion for preparing and serving meals to their patrons. This love carried over into their new outdoor living/cooking area addition. The project required taking an existing detached covered pool pavilion and expanding it into an outdoor living and kitchen destination for themselves and their guests.
To start, the existing pavilion is turned into an enclosed air-conditioned kitchen space with accordion French door units on three sides to allow it to be used comfortably year round and to encourage easy circulation through it from each side. The newly expanded spaces on each side include a fireplace with a covered sitting area to the right and a covered BBQ area to the left, which ties the new structure to an existing garage storage room. This storage room is converted into another prep kitchen to help with support for larger functions.
The vaulted roof structure is maintained in the renovated center space which has an existing slate roof. The two new additions on each side have a flat ceiling clad in antique tongue and groove wood with a lower pitched standing seam copper roof which helps define their function and gives dominance to the original structure in the center.
With their love of entertaining through preparing and serving food, this transformed outdoor space will continue to be a gathering place enjoyed by family and friends in every possible setting.
 Marilyn's Dreamscapes L.L.C.
An Eden Stone slab staircase was placed to give access down into the Ravine.
Battered Walls were constructed to help hold
the planting beds and slow down the water flows.



 FlowerBox
Flowerbox
Example of a mid-sized trendy formal and enclosed porcelain tile and white floor living room design in New York with white walls, no fireplace and no tv
Example of a mid-sized trendy formal and enclosed porcelain tile and white floor living room design in New York with white walls, no fireplace and no tv
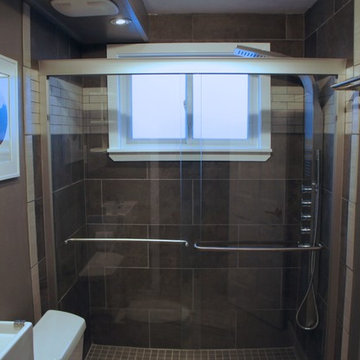
 Stabil Construction
Stabil Construction in Colorado Springs, modern bathroom update.
Mid-sized minimalist gray tile and porcelain tile porcelain tile doorless shower photo in Other with glass-front cabinets, gray cabinets, solid surface countertops and gray walls
Mid-sized minimalist gray tile and porcelain tile porcelain tile doorless shower photo in Other with glass-front cabinets, gray cabinets, solid surface countertops and gray walls
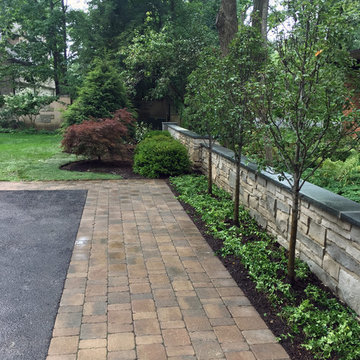 Marilyn's Dreamscapes L.L.C.
Additional Improvements replaced a broken rail road type fencing.
This is an example of a mid-sized traditional partial sun side yard stone formal garden in Chicago.
This is an example of a mid-sized traditional partial sun side yard stone formal garden in Chicago.
6