
Search results for "Stability" in Home Design Ideas

 Sogno Design Group
Photo by Langdon Clay
Mid-sized trendy medium tone wood floor and yellow floor multiuse home gym photo in San Francisco with brown walls
Mid-sized trendy medium tone wood floor and yellow floor multiuse home gym photo in San Francisco with brown walls

 Margot Hartford Photography
Photo: Margot Hartford © 2014 Houzz
Design: Natural Flow Interiors
http://www.houzz.com/ideabooks/25418674/list/My-Houzz--Casual--Organic-Elegance-in-California


Find the right local pro for your project

 Jamestown Estate Homes
Example of a huge transitional open concept light wood floor and beige floor living room design in Houston with white walls, a standard fireplace, a concrete fireplace and a wall-mounted tv

 Keough Stearns Interiors
Example of a trendy galley dark wood floor kitchen design in New York with shaker cabinets, white cabinets, white backsplash, subway tile backsplash, stainless steel appliances and an island


 transFORM Home
Utility closets are most commonly used to house your practical day-to-day appliances and supplies. Featured in a prefinished maple and white painted oak, this layout is a perfect blend of style and function.
transFORM’s bifold hinge decorative doors, fold at the center, taking up less room when opened than conventional style doors.
Thanks to a generous amount of shelving, this tall and slim unit allows you to store everyday household items in a smart and organized way.
Top shelves provide enough depth to hold your extra towels and bulkier linens. Cleaning supplies are easy to locate and arrange with our pull-out trays. Our sliding chrome basket not only matches the cabinet’s finishes but also serves as a convenient place to store your dirty dusting cloths until laundry day.
The space is maximized with smart storage features like an Elite Broom Hook, which is designed to keep long-handled items upright and out of the way.
An organized utility closet is essential to keeping things in order during your day-to-day chores. transFORM’s custom closets can provide you with an efficient layout that places everything you need within reach.
Photography by Ken Stabile

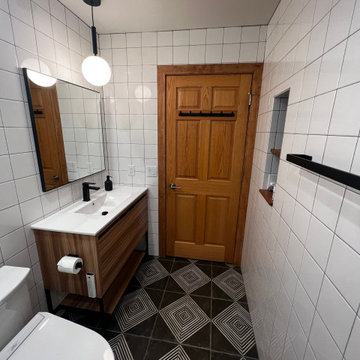
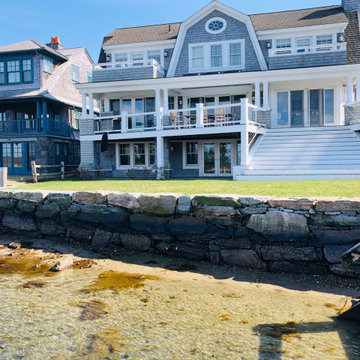


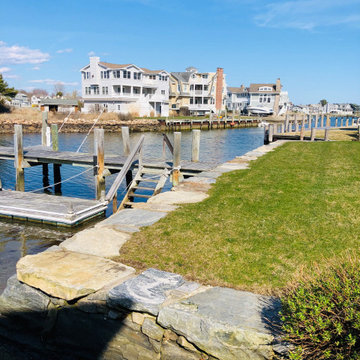


 Stabil Construction
Richard Seldomridge
Country u-shaped kitchen photo with an undermount sink, flat-panel cabinets, white cabinets, wood countertops, white backsplash and subway tile backsplash
Country u-shaped kitchen photo with an undermount sink, flat-panel cabinets, white cabinets, wood countertops, white backsplash and subway tile backsplash
 Stabil Construction
 based in Colorado Springs, bathroom update.
Inspiration for a mid-sized modern gray tile and porcelain tile porcelain tile doorless shower remodel with a wall-mount sink, glass-front cabinets, gray cabinets, solid surface countertops and gray walls
Inspiration for a mid-sized modern gray tile and porcelain tile porcelain tile doorless shower remodel with a wall-mount sink, glass-front cabinets, gray cabinets, solid surface countertops and gray walls


 M+A Architecture Studio
small bathroom, orchids, glass shelves, tiger wood, concrete, concrete walls, RAM windows, Duravit toilets, Mockett, Okite, frosted glass, bathroom, wood wall, transom

 Closet Transformations
Mid-sized elegant kitchen pantry photo in San Francisco with raised-panel cabinets and medium tone wood cabinets

 Wildwood Homes llc
Hillside was excavated by hand, diagonal hardened steel pin piles were drilled and epoxied and the footing was formed and pumped from 300ft down the hillside. When we were introduced to the project the three piers that the round posts are sitting on were the only support. The structure had settled and slid to the extent that the floor was over 5 inches out of level. Wildwood Homes llcWildwood Homes llc
8