
Search results for "Stable" in Home Design Ideas

 King Construction Company LLC
custom horse stalls set in timber frame bank barn
rubber pavers in cross aisle
custom cabinets and carriage doors
Huge elegant detached barn photo in Philadelphia
Huge elegant detached barn photo in Philadelphia

 User
Steps up to the Viewing Room. Photo © Mitch Darby.
Staircase - mid-sized mediterranean staircase idea
Staircase - mid-sized mediterranean staircase idea

Find the right local pro for your project

 SHED Architecture & Design
Mark Woods
Example of a small 1950s single-wall concrete floor living room design in Seattle with a drop-in sink, flat-panel cabinets, white cabinets, wood countertops and white backsplash
Example of a small 1950s single-wall concrete floor living room design in Seattle with a drop-in sink, flat-panel cabinets, white cabinets, wood countertops and white backsplash


 OPaL Design Build
Bob Narrod
Inspiration for a contemporary u-shaped dark wood floor eat-in kitchen remodel in DC Metro with an undermount sink, flat-panel cabinets, white backsplash, ceramic backsplash, stainless steel appliances and gray walls
Inspiration for a contemporary u-shaped dark wood floor eat-in kitchen remodel in DC Metro with an undermount sink, flat-panel cabinets, white backsplash, ceramic backsplash, stainless steel appliances and gray walls


 Equine Facility Design
This project consisted of renovating an existing 17 stall stable and indoor riding arena, 3,800 square foot residence, and the surrounding grounds. The renovated stable boasts an added office and was reduced to 9 larger stalls, each with a new run. The residence was renovated and enlarged to 6,600 square feet and includes a new recording studio and a pool with adjacent covered entertaining space. The landscape was minimally altered, all the while, utilizing detailed space management which makes use of the small site, In addition, arena renovation required successful resolution of site water runoff issues, as well as the implementation of a manure composting system for stable waste. The project created a cohesive, efficient, private facility. - See more at: http://equinefacilitydesign.com/project-item/three-sons-ranch#sthash.wordIM9U.dpuf
 Tom Meaney Architect, AIA
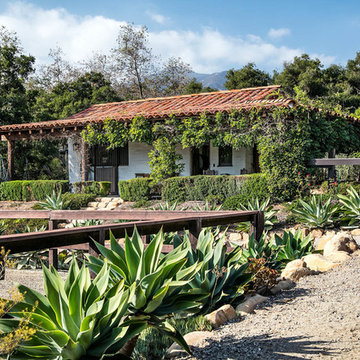
The adobe barn has four stalls and is adjacent to the dressage arena.
Tuscan home design photo in Santa Barbara
Tuscan home design photo in Santa Barbara

 In-Site Design Group LLC
Andy Frame Photography
Inspiration for a large contemporary one-story and detached barn remodel in Miami with a hip roof
Inspiration for a large contemporary one-story and detached barn remodel in Miami with a hip roof


 Cole Harris Associates LLC
Cottage master medium tone wood floor and brown floor bedroom photo in New York with white walls
 Equine Facility Design
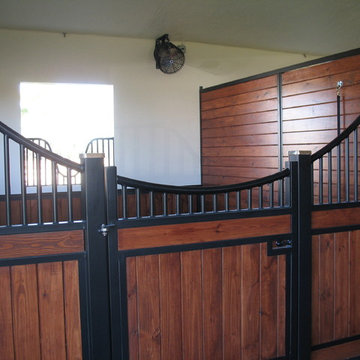
For a dedicated equestrian client, Equine Facility Design created a carefully designed a private facility on five acres of a private residential development. The project consists of a three stall stable with office, tack, feed room, wash/groom stall, hay storage, bedding storage, equipment storage, and indoor O2 Compost system, as well as an attached 82’ x 156’ indoor riding arena. Ample room for trailer loading and storage is provided near the stable entrance. The stable and arena were designed to complement the existing residence on the property, and conform with the development homeowner’s association. This project also included site layout and landscape design featuring pastures, roads, pathways, a 70’ diameter round pen, and runs off each of the stalls. - See more at: http://equinefacilitydesign.com/project-item/boyd-stable#sthash.HvNFGU5W.dpuf


 JAMES V. COANE & ASSOCIATES, ARCHITECTS
Inspiration for a timeless l-shaped hot tub remodel in Los Angeles


 Canyon Design Build
We love non-traditional projects like this turn-of-the-century horse stable for our clients in Canyon, CA.
Example of a farmhouse shed design in San Francisco
Example of a farmhouse shed design in San Francisco
 MCCOMSEY BUILDERS INC
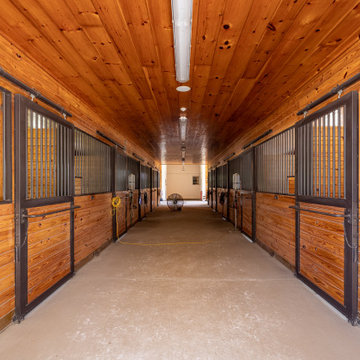
Horse stables on the property.
Example of a cottage home design design in Philadelphia
Example of a cottage home design design in Philadelphia
 Equine Facility Design
This 215 acre private horse breeding and training facility can house up to 70 horses. Equine Facility Design began the site design when the land was purchased in 2001 and has managed the design team through construction which completed in 2009. Equine Facility Design developed the site layout of roads, parking, building areas, pastures, paddocks, trails, outdoor arena, Grand Prix jump field, pond, and site features. The structures include a 125’ x 250’ indoor steel riding arena building design with an attached viewing room, storage, and maintenance area; and multiple horse barn designs, including a 15 stall retirement horse barn, a 22 stall training barn with rehab facilities, a six stall stallion barn with laboratory and breeding room, a 12 stall broodmare barn with 12’ x 24’ stalls that can become 12’ x 12’ stalls at the time of weaning foals. Equine Facility Design also designed the main residence, maintenance and storage buildings, and pasture shelters. Improvements include pasture development, fencing, drainage, signage, entry gates, site lighting, and a compost facility.
2