
Search results for "Stablecoins" in Home Design Ideas





 Kinship Architecture
Blackened steel railings and stringer covers.
Minimalist wooden metal railing staircase photo in New York with wooden risers
Minimalist wooden metal railing staircase photo in New York with wooden risers
Find the right local pro for your project



 CYAN Horticulture
Dave Demers - CYAN Horticulture
Photo of a small contemporary backyard stone landscaping in Vancouver.
Photo of a small contemporary backyard stone landscaping in Vancouver.

 Andrew Suvalsky Designs
Eric Laverty
Example of a mid-sized minimalist open concept living room design in New York with blue walls
Example of a mid-sized minimalist open concept living room design in New York with blue walls



 Atlas Pools Of Central Florida
Inspiration for a large tropical backyard stone and custom-shaped hot tub remodel in Orlando

 Canadian Oakworks Ltd.

Custom designed turned posts and spindles for the $1.5M grand prize in the Hospitals of Regina Home Lottery. Thank you Harmony Builders for supplying the pictures.


 Whiski Kitchen Design Studio
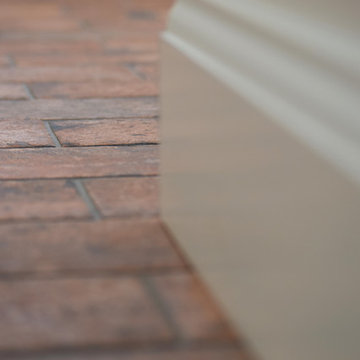
Mid-sized transitional l-shaped brick floor eat-in kitchen photo in Detroit with an undermount sink, shaker cabinets, white cabinets, quartz countertops, white backsplash, ceramic backsplash, stainless steel appliances and a peninsula
 TrulyHome Concrete
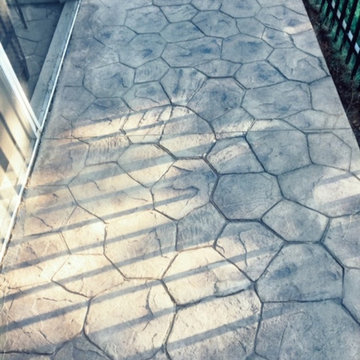
Random stone stamped patio ideas
Inspiration for a mid-sized timeless stamped concrete patio remodel in Raleigh with no cover
Inspiration for a mid-sized timeless stamped concrete patio remodel in Raleigh with no cover
 Janice Parker Landscape Architects
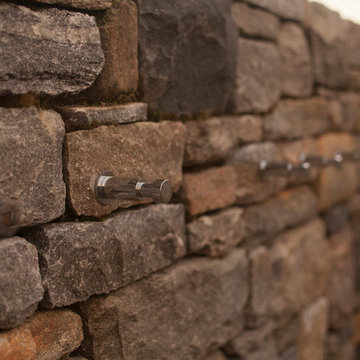
Simple hardware acts as an accent to the exterior shower wall.
Photo credit: Neil Landino
Inspiration for a mid-sized rustic backyard stone outdoor patio shower remodel in New York with no cover
Inspiration for a mid-sized rustic backyard stone outdoor patio shower remodel in New York with no cover

 Reader & Swartz Architects, P.C.
Bark siding
Photography by Nathan Webb, AIA
Inspiration for a mid-sized modern brown two-story wood exterior home remodel in DC Metro
Inspiration for a mid-sized modern brown two-story wood exterior home remodel in DC Metro





 New Jersey Tile & Stone Inc.
Arc Claret Red
Boomerang tile
Contemporary 3 Dimensional wall tile.
Designer friendly with numerous layout options.
Example of a trendy red tile and ceramic tile home design design in New York with red walls
Example of a trendy red tile and ceramic tile home design design in New York with red walls



 DHD Architecture and Interior Design
DHD Crosby Street Loft in SOHO, NYC
The Crosby Street Loft building is located on a cobblestone block in the Soho Cast Iron Historic District. Built in 1882, it was formerly a department store, and converted in 2001 to a 10-unit loft condominium. Our renovation of a second floor loft retains and celebrates many of the original details, including generous, open spaces, 14 foot plus ceiling heights, Corinthian-style columns, and a continuous 120 foot exposed brick wall with integrated archways. The design was a collaborative process, integrating elements discovered on the client’s world travels. Design features include a 12 foot tall glass lounge, two fireplaces, Control4 smart home system, a stone, cold-rolled steel and custom walnut cabinet kitchen and living room, and a luxurious master suite reminiscent of a 5-star hotel.
http://www.dhd.nyc
Architect: David Howell, R.A.
Project Manager: Jill Diamant
Interior Design: Melissa Pinto
MEP Engineer: TSF Engineering, PC
Structural Engineer: Gilsanz, Murray, Steficek LLP
A/V Consultant: Smart Spaces
Lighting Designer: Alina Ainza
General Contractor: Interior Alterations, Inc
Photo by Andrea Brizzi
14