
Search results for "Stablecoins" in Home Design Ideas

 Axis Mundi | Chicago
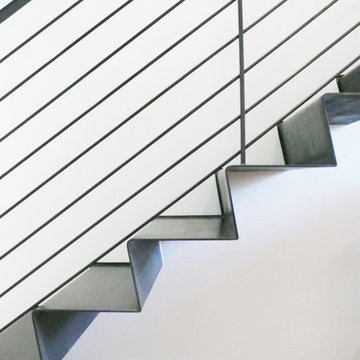
Packing a lot of function into a small space requires ingenuity and skill, exactly what was needed for this one-bedroom gut in the Meatpacking District. When Axis Mundi was done, all that remained was the expansive arched window. Now one enters onto a pristine white-walled loft warmed by new zebrano plank floors. A new powder room and kitchen are at right. On the left, the lean profile of a folded steel stair cantilevered off the wall allows access to the bedroom above without eating up valuable floor space. Beyond, a living room basks in ample natural light. To allow that light to penetrate to the darkest corners of the bedroom, while also affording the owner privacy, the façade of the master bath, as well as the railing at the edge of the mezzanine space, are sandblasted glass. Finally, colorful furnishings, accessories and photography animate the simply articulated architectural envelope.
Project Team: John Beckmann, Nick Messerlian and Richard Rosenbloom
Photographer: Mikiko Kikuyama
Contractor: Vered
© Axis Mundi Design LLC.


Find the right local pro for your project



 Luxe Remodel
Avesha Michael
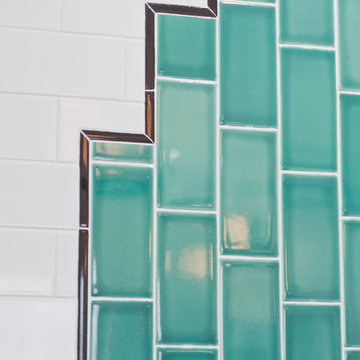
Small eclectic blue tile and ceramic tile mosaic tile floor and multicolored floor alcove shower photo in Los Angeles with a two-piece toilet, white walls and a pedestal sink
Small eclectic blue tile and ceramic tile mosaic tile floor and multicolored floor alcove shower photo in Los Angeles with a two-piece toilet, white walls and a pedestal sink
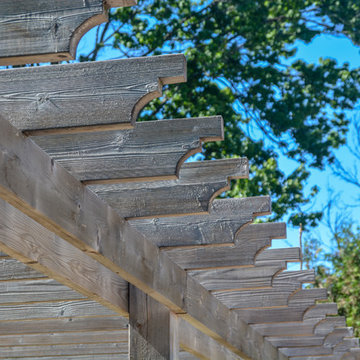
 Foch Family Landscape Architecture
Chiseled edge details on pergola.
Example of a mid-sized classic backyard deck design with a pergola
Example of a mid-sized classic backyard deck design with a pergola


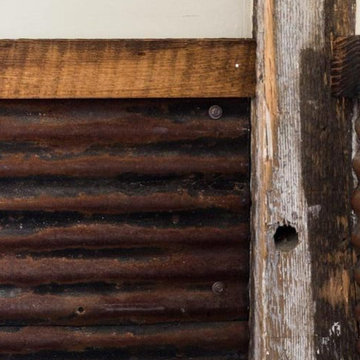




 Brendan McHugh, Architect, Manasquan, NJ
Mid-sized trendy stone metal railing front porch idea in New York with a roof extension


 Interiors by Mary Susan
Inspiration for a transitional enclosed dining room remodel in Chicago with gray walls




 Double C Docks
Located on Cedar Creek Lake, Double C Docks holds pride in their craft and gains satisfaction by pleasing their clients





20