
Search results for "Stacked" in Home Design Ideas
 Old Dominion Innovations, Inc.
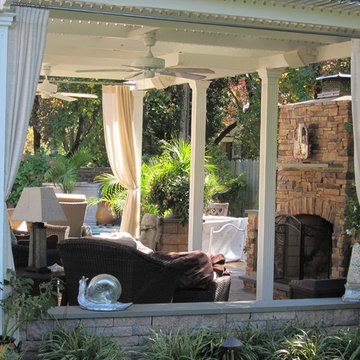
American Louvered Roof over flagstone patio next to pool creates a cozy indoor outdoor living area. The fireplace is part of the homeowner's outdoor kitchen.
 Masterpiece Millwork & Door
Alan Blakely

Dedicated laundry room - huge transitional l-shaped white floor dedicated laundry room idea in Salt Lake City with a farmhouse sink, recessed-panel cabinets, gray walls, a stacked washer/dryer, white countertops and white cabinets
Dedicated laundry room - huge transitional l-shaped white floor dedicated laundry room idea in Salt Lake City with a farmhouse sink, recessed-panel cabinets, gray walls, a stacked washer/dryer, white countertops and white cabinets
 Wright Design
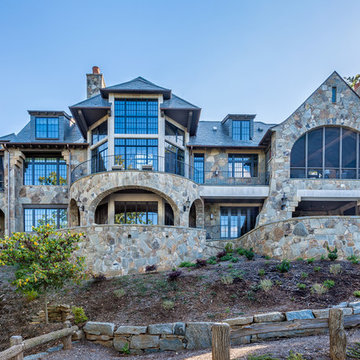
This charming European-inspired home juxtaposes old-world architecture with more contemporary details. The exterior is primarily comprised of granite stonework with limestone accents. The stair turret provides circulation throughout all three levels of the home, and custom iron windows afford expansive lake and mountain views. The interior features custom iron windows, plaster walls, reclaimed heart pine timbers, quartersawn oak floors and reclaimed oak millwork.
Find the right local pro for your project
 Stumpff HomeWorks, LLC

Dedicated laundry room - mid-sized transitional single-wall porcelain tile and white floor dedicated laundry room idea in Kansas City with an undermount sink, recessed-panel cabinets, green cabinets, quartz countertops, white backsplash, white walls, a stacked washer/dryer and white countertops
 User

UserExample of a small transitional carpeted laundry closet design in Omaha with a stacked washer/dryer
 Heslin Construction

Entryway - mid-sized rustic medium tone wood floor entryway idea in Sacramento with beige walls and a dark wood front door

 CJ South Photography
CJ South
Large beach style l-shaped laundry room photo in Detroit with an undermount sink, glass-front cabinets, white cabinets, stainless steel countertops, white walls and a stacked washer/dryer
Large beach style l-shaped laundry room photo in Detroit with an undermount sink, glass-front cabinets, white cabinets, stainless steel countertops, white walls and a stacked washer/dryer

Sponsored
Delaware, OH

Buckeye Basements, Inc.
Central Ohio's Basement Finishing ExpertsBest Of Houzz '13-'21
 The Interior Collection
Michael Hunter Photography, Texas Tile House

Inspiration for a transitional u-shaped beige floor kitchen remodel in Dallas with an undermount sink, raised-panel cabinets, white cabinets, gray backsplash, stainless steel appliances, an island and white countertops
Inspiration for a transitional u-shaped beige floor kitchen remodel in Dallas with an undermount sink, raised-panel cabinets, white cabinets, gray backsplash, stainless steel appliances, an island and white countertops
 Multi Construction LLC
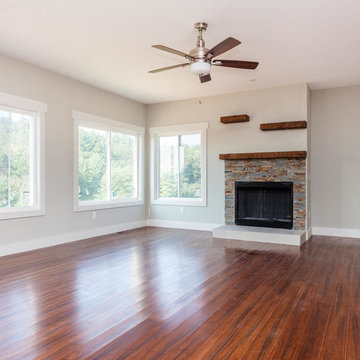
Example of a large transitional formal and open concept medium tone wood floor living room design in Other with gray walls, a standard fireplace, a stone fireplace and no tv
 Basics Landscaping Co
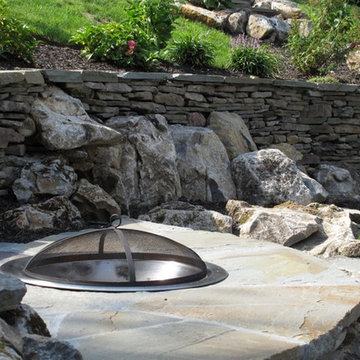
Custom natural stacked stone fire pit surrounded by retaining walls
Elegant backyard brick patio photo in New York with a fire pit and no cover
Elegant backyard brick patio photo in New York with a fire pit and no cover
 KT Interiors

Utility room - large contemporary single-wall light wood floor and brown floor utility room idea in Vancouver with an undermount sink, shaker cabinets, white cabinets, beige walls, a stacked washer/dryer and white countertops
 Nature's Touch

Three levels of water, two large rock waterfalls and two fire features make up the luxury swimming pool and deck for Platte County Paradise. The highest pool level features a hot tub from which water spills into the main pool. From the main pool, an infinity edge that runs 30 feet in length spills water down 8 feet into the plunge pool. A slide wraps around a rock water fall and ends in the plunge pool. A beautiful stone and iron staircase escorts you and your guests to the slide. For this rustic design, all rocks were drilled and pinned into the gunnite shell with apoxy. The grotto was built so that swimmers can enter from either side to find seating. The cave is designed to hold a large group for parties. We installed two fire features; one is intended for a large gathering where outdoor couches offer seating. The other feature is at patio level. This luxury pool contains every amenity imaginable including a swim-up bar, full and cabana dry stacked with stone and featuring timber that was selected from the property.
 CALIFORNIA KITCHEN GALLERY
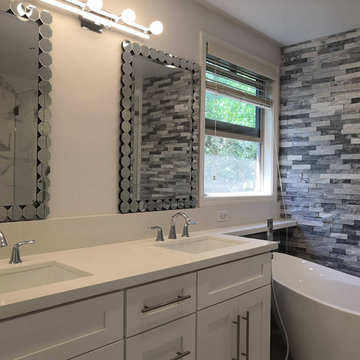
complete bathroom remodel from design to finish , tiles are italian porcelain calacatta color and grey staking stone, white shaker solid wood cabinets and quartz counter top

Sponsored
Delaware, OH
Buckeye Basements, Inc.
Central Ohio's Basement Finishing ExpertsBest Of Houzz '13-'21
 Tile Elements
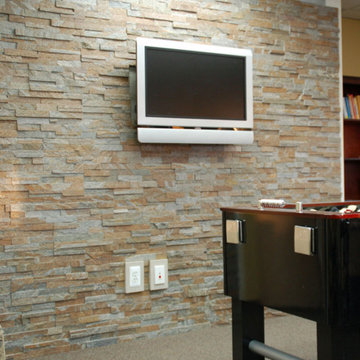
Example of a mid-sized trendy carpeted basement design in Orange County with beige walls
 Helping Hand Landscape
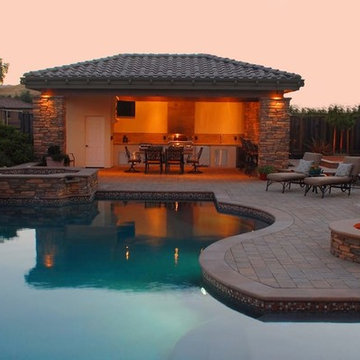
Hot tub - large traditional backyard stone and custom-shaped lap hot tub idea in Orange County
 Platinum Kitchens, Baths & Beyond Inc.
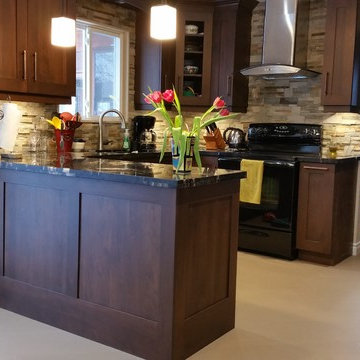
Mid-sized transitional u-shaped porcelain tile eat-in kitchen photo in Toronto with a double-bowl sink, recessed-panel cabinets, dark wood cabinets, granite countertops, beige backsplash, stone tile backsplash, black appliances and a peninsula


Sponsored
Columbus, OH

Hope Restoration & General Contracting
Columbus Design-Build, Kitchen & Bath Remodeling, Historic Renovations
 Nature's Touch
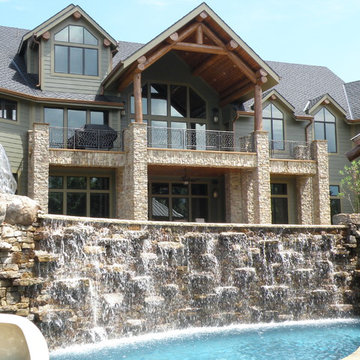
Three levels of water, two large rock waterfalls and two fire features make up the luxury swimming pool and deck for Platte County Paradise. The highest pool level features a hot tub from which water spills into the main pool. From the main pool, an infinity edge that runs 30 feet in length spills water down 8 feet into the plunge pool. A slide wraps around a rock water fall and ends in the plunge pool. A beautiful stone and iron staircase escorts you and your guests to the slide. For this rustic design, all rocks were drilled and pinned into the gunnite shell with apoxy. The grotto was built so that swimmers can enter from either side to find seating. The cave is designed to hold a large group for parties. We installed two fire features; one is intended for a large gathering where outdoor couches offer seating. The other feature is at patio level. This luxury pool contains every amenity imaginable including a swim-up bar, full and cabana dry stacked with stone and featuring timber that was selected from the property.
 Barclay Butera Interiors

Example of a large beach style galley light wood floor dedicated laundry room design in Orange County with a single-bowl sink, recessed-panel cabinets, white cabinets, gray walls and a stacked washer/dryer
109