
Search results for "Stacked" in Home Design Ideas

 Tate Studio Architects
The Living Room area and linear fireplace that anchors the Great Room with expansive glass that creates a "Live In View" experience in the home. Builder - Build Inc, Interior Design - Tate Studio Architects, Photography - Thompson Photographic.


 Twelve Stones Designs, LLC
C.L. Fry Photo
Utility room - mid-sized transitional master and galley brown tile and ceramic tile ceramic tile and gray floor utility room idea in Austin with an undermount sink, quartz countertops, shaker cabinets, brown cabinets, a stacked washer/dryer and gray walls
Utility room - mid-sized transitional master and galley brown tile and ceramic tile ceramic tile and gray floor utility room idea in Austin with an undermount sink, quartz countertops, shaker cabinets, brown cabinets, a stacked washer/dryer and gray walls
Find the right local pro for your project

 Laura Hunt Design
Example of a mid-sized mountain style backyard stamped concrete patio kitchen design in San Francisco with no cover

 Balodemas Architects
Anice Hoachlander, Hoachlander Davis Photography
Inspiration for a large mid-century modern slate floor and gray floor foyer remodel in DC Metro with gray walls and a red front door
Inspiration for a large mid-century modern slate floor and gray floor foyer remodel in DC Metro with gray walls and a red front door

 UCS Kitchen Design
Example of a transitional l-shaped dark wood floor and brown floor kitchen design in DC Metro with an undermount sink, recessed-panel cabinets, dark wood cabinets, white backsplash, stainless steel appliances, an island and white countertops

 Nature's Touch
Joel Tiffany
Inspiration for a mid-sized craftsman full sun front yard concrete paver landscaping in Kansas City.
Inspiration for a mid-sized craftsman full sun front yard concrete paver landscaping in Kansas City.



 Angela Thelen Design, Inc.
Spcacecrafters
Inspiration for a mid-sized timeless galley vinyl floor and multicolored floor laundry room remodel in Minneapolis with flat-panel cabinets, beige cabinets, laminate countertops, beige walls, a stacked washer/dryer and beige countertops
Inspiration for a mid-sized timeless galley vinyl floor and multicolored floor laundry room remodel in Minneapolis with flat-panel cabinets, beige cabinets, laminate countertops, beige walls, a stacked washer/dryer and beige countertops

 Camelot Homes
Fresh colors and textures make this great room inviting
Family room - transitional family room idea in Phoenix
Family room - transitional family room idea in Phoenix

 Teal Creek Homes
Large transitional open concept medium tone wood floor and brown floor living room photo with gray walls, a standard fireplace, a stone fireplace and a wall-mounted tv


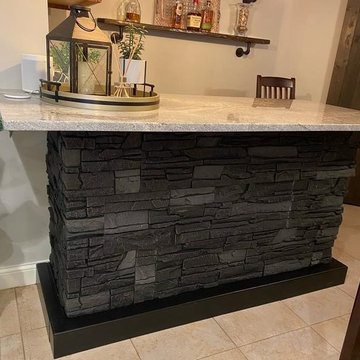
 GenStone Products
Chip selected our Iron Ore Stacked Stone panels for his kitchen bar remodel and changed out the countertop for a granite one. Chip used LED tape lights to finish off the project, which gives the bar an unearthly blue glow when on.

 Bella Vista Company
Shoot 2 Sell
Utility room - large transitional galley dark wood floor utility room idea in Dallas with a farmhouse sink, shaker cabinets, white cabinets, marble countertops, gray walls, a stacked washer/dryer and white countertops
Utility room - large transitional galley dark wood floor utility room idea in Dallas with a farmhouse sink, shaker cabinets, white cabinets, marble countertops, gray walls, a stacked washer/dryer and white countertops

Sponsored
Columbus, OH

Hope Restoration & General Contracting
Columbus Design-Build, Kitchen & Bath Remodeling, Historic Renovations

 Borges + Associates Architects
Large minimalist white two-story mixed siding flat roof photo in Miami

 JV Interiors
Living room - traditional formal dark wood floor living room idea in Denver with white walls, a standard fireplace and a wall-mounted tv

 Havlicek Builders Inc.
Large arts and crafts blue two-story wood, board and batten, clapboard and shingle gable roof photo in Chicago with a shingle roof

 J&S by STARK
Mid-sized eclectic carpeted straight wood railing staircase photo in New York with carpeted risers

Sponsored
Delaware, OH

Buckeye Basements, Inc.
Central Ohio's Basement Finishing ExpertsBest Of Houzz '13-'21

 threshold interiors
This cute cottage, one block from the beach, had not been updated in over 20 years. The homeowners finally decided that it was time to renovate after scrapping the idea of tearing the home down and starting over. Amazingly, they were able to give this house a fresh start with our input. We completed a full kitchen renovation and addition and updated 4 of their bathrooms. We added all new light fixtures, furniture, wallpaper, flooring, window treatments and tile. The mix of metals and wood brings a fresh vibe to the home. We loved working on this project and are so happy with the outcome!
Photographed by: James Salomon


 Joel Kelly Design
Erica George Dines
Contemporary two-story mixed siding exterior home idea in Atlanta
Contemporary two-story mixed siding exterior home idea in Atlanta
147