
Search results for "Stacked" in Home Design Ideas
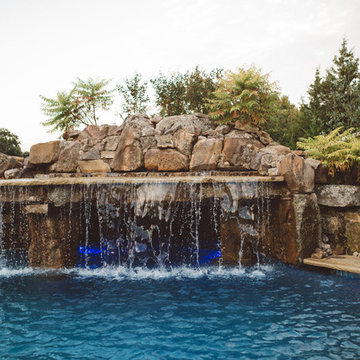
 Nature's Touch
Three levels of water, two large rock waterfalls and two fire features make up the luxury swimming pool and deck for Platte County Paradise. The highest pool level features a hot tub from which water spills into the main pool. From the main pool, an infinity edge that runs 30 feet in length spills water down 8 feet into the plunge pool. A slide wraps around a rock water fall and ends in the plunge pool. A beautiful stone and iron staircase escorts you and your guests to the slide. For this rustic design, all rocks were drilled and pinned into the gunnite shell with apoxy. The grotto was built so that swimmers can enter from either side to find seating. The cave is designed to hold a large group for parties. We installed two fire features; one is intended for a large gathering where outdoor couches offer seating. The other feature is at patio level. This luxury pool contains every amenity imaginable including a swim-up bar, full and cabana dry stacked with stone and featuring timber that was selected from the property.
 Matthew Bolt Graphic Design
Matthew Bolt Graphic Design

Sunroom - rustic gray floor sunroom idea in Vancouver with a wood stove and a standard ceiling
Sunroom - rustic gray floor sunroom idea in Vancouver with a wood stove and a standard ceiling
 Southern Splash Pools Inc

Hot tub - small transitional backyard stone and rectangular aboveground hot tub idea in Atlanta
Find the right local pro for your project
 Jacob Lilley Architects
Greg Premru

Inspiration for a mid-sized timeless open concept light wood floor family room remodel in Boston with white walls, a standard fireplace, a stone fireplace and no tv
Inspiration for a mid-sized timeless open concept light wood floor family room remodel in Boston with white walls, a standard fireplace, a stone fireplace and no tv

 Perfection Supply
Mid-sized minimalist open concept and formal light wood floor and beige floor living room photo in Houston with beige walls, a ribbon fireplace, a stone fireplace and no tv
 L.G. Flint, Inc.

Utility room - mid-sized traditional travertine floor utility room idea in Other with raised-panel cabinets, beige cabinets, beige walls and a stacked washer/dryer
 Madison Taylor
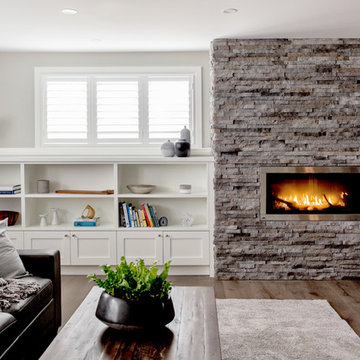
Transitional dark wood floor and brown floor living room photo in Toronto with gray walls, a ribbon fireplace and a stone fireplace

Sponsored
Columbus, OH

Structural Remodeling
Franklin County's Heavy Timber Specialists | Best of Houzz 2020!
 DGI Design x Build
Photo Credit: Homepolish
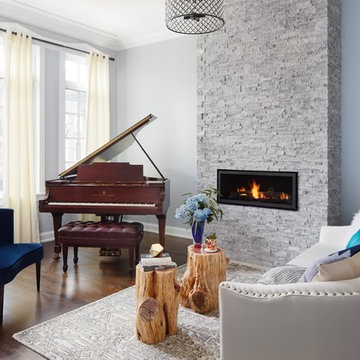
Large transitional dark wood floor and brown floor living room photo in Chicago with blue walls, a ribbon fireplace and a stone fireplace
Large transitional dark wood floor and brown floor living room photo in Chicago with blue walls, a ribbon fireplace and a stone fireplace
 Kitchen Kraft
John Evans

Inspiration for a mid-sized farmhouse u-shaped marble floor dedicated laundry room remodel in Columbus with an undermount sink, granite countertops, white walls, a stacked washer/dryer and white cabinets
Inspiration for a mid-sized farmhouse u-shaped marble floor dedicated laundry room remodel in Columbus with an undermount sink, granite countertops, white walls, a stacked washer/dryer and white cabinets

 Bricks and Stones Supply
Techo-Bloc's Brandon Brick & Stone Masonry and Architectural Block.
Example of a large trendy gray two-story stone flat roof design in Philadelphia
Example of a large trendy gray two-story stone flat roof design in Philadelphia

 Loar Home Improvement
Example of a mid-sized classic l-shaped medium tone wood floor enclosed kitchen design in Orange County with an undermount sink, shaker cabinets, black cabinets, marble countertops, brown backsplash, stainless steel appliances, a peninsula and stone tile backsplash

 John Barton Architect
John Barton
This is an example of a mid-sized craftsman stone front porch design in San Francisco with a roof extension.
This is an example of a mid-sized craftsman stone front porch design in San Francisco with a roof extension.
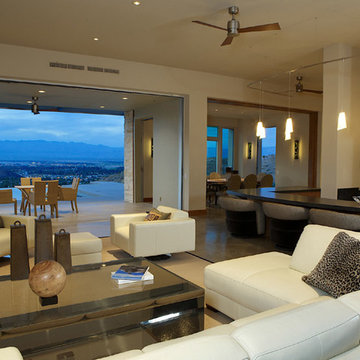
 David R. Olson Architects
Minimalist open concept concrete floor family room photo in Orange County with beige walls, a wall-mounted tv and no fireplace


 TD Construction
Mike Curtis
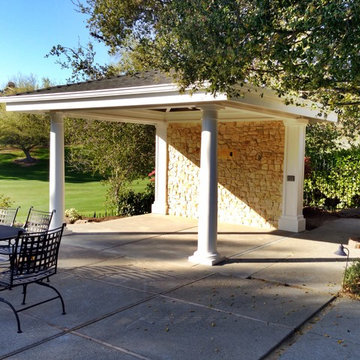
Inspiration for a mid-sized mediterranean backyard concrete paver patio remodel in San Francisco with a gazebo
Inspiration for a mid-sized mediterranean backyard concrete paver patio remodel in San Francisco with a gazebo
 Whitlock Builders

Example of a mid-sized transitional multicolored two-story mixed siding exterior home design in Charlotte with a shingle roof

 Worthington Design & Remodeling
Cabinetry in a Mink finish was used for the bar cabinets and media built-ins. Ledge stone was used for the bar backsplash, bar wall and fireplace surround to create consistency throughout the basement.
Photo Credit: Chris Whonsetler
 HEARTHSIDE GRILL & FIREPLACE

Example of a mountain style dark wood floor living room design in St Louis with gray walls, a standard fireplace and a stone fireplace

Sponsored
Delaware, OH

Buckeye Basements, Inc.
Central Ohio's Basement Finishing ExpertsBest Of Houzz '13-'21
 Old Dominion Innovations, Inc.
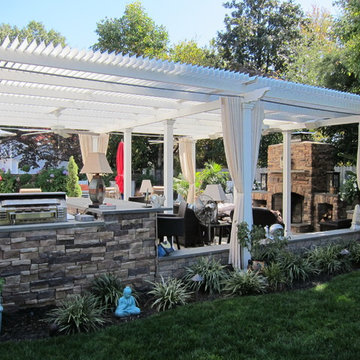
This Louvered Roof install over a flagstone patio creates indoor/outdoor living space beside the homeowner's in ground pool. The fireplace adds a cozy touch for cool evenings and the curtains provide an element of privacy . The aluminum louvers close for rainy days and shade.
 Altius Design Group
Rich Graves

Example of a huge mountain style brown two-story mixed siding gable roof design in Other
Example of a huge mountain style brown two-story mixed siding gable roof design in Other
 Ryser's Landscape Supply
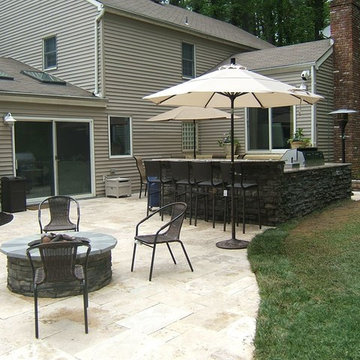
Example of a mid-sized arts and crafts backyard tile patio kitchen design in New York with no cover
51