
Search results for "Stacked" in Home Design Ideas
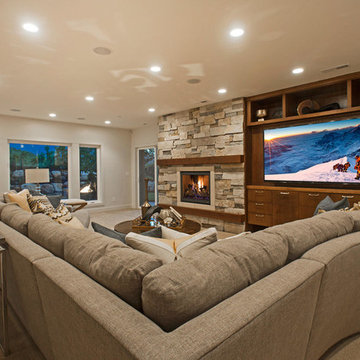
 Hamilton Park Interiors
Inspiration for a large rustic open concept carpeted and beige floor family room remodel in Salt Lake City with white walls, a wall-mounted tv, a standard fireplace and a stone fireplace



 John Barton Architect
A small addition (approx 200 sf) to an 1950's ranch house in Los Altos Hills...The project did completely renovate the existing house and focused on integrating the house with the exterior spaces. The Family Room opens out to the front yard patio while the Living Room focuses on the exterior view of the San Francisco Bay... This is the second project of what will be a three phase project.
John Barton
Find the right local pro for your project
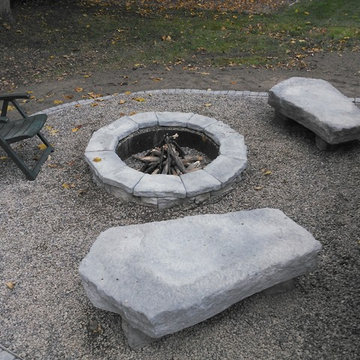
 Mojo's Lawn & Landscape Service, Inc
Example of a large minimalist backyard gravel patio design in New York with a fire pit and no cover
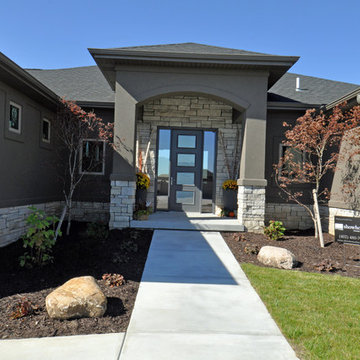
 Tyler Vitosh
Main Entrance
Mid-sized transitional gray one-story mixed siding exterior home photo in Other with a hip roof
Mid-sized transitional gray one-story mixed siding exterior home photo in Other with a hip roof

 Creekside Homes Inc
Mid-century, modern home built by Creekside Homes, Inc., photos provided by RoseCity 3D Photography.
Inspiration for a mid-sized 1960s concrete floor and gray floor entryway remodel in Portland with a glass front door
Inspiration for a mid-sized 1960s concrete floor and gray floor entryway remodel in Portland with a glass front door
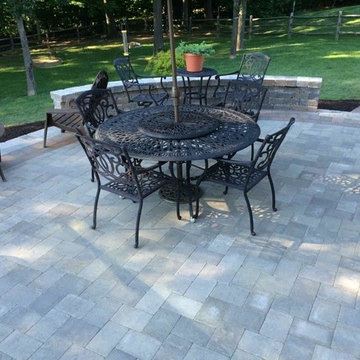
 Meanix Landscaping
Thermal flagstone with incorporated boulder
Mid-sized elegant backyard concrete paver patio photo in Philadelphia with a fire pit and no cover
Mid-sized elegant backyard concrete paver patio photo in Philadelphia with a fire pit and no cover

Sponsored
Delaware, OH

Buckeye Basements, Inc.
Central Ohio's Basement Finishing ExpertsBest Of Houzz '13-'21

 Maher & Greenwald Fine Gardens
Design ideas for a mid-sized traditional front yard stone driveway in New York.
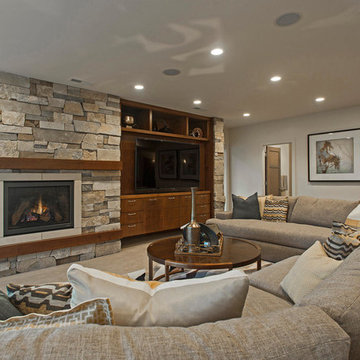 Hamilton Park Interiors
Family room - large rustic open concept carpeted and beige floor family room idea in Salt Lake City with white walls, a wall-mounted tv, a standard fireplace and a stone fireplace

 MJK Homes, Inc.
Scott Hargis Photo
Farmhouse u-shaped dark wood floor enclosed kitchen photo in San Francisco with a farmhouse sink, beaded inset cabinets, white cabinets, white backsplash, an island and paneled appliances
Farmhouse u-shaped dark wood floor enclosed kitchen photo in San Francisco with a farmhouse sink, beaded inset cabinets, white cabinets, white backsplash, an island and paneled appliances

 Casaplex, LLC
Inspiration for a large modern concrete floor and gray floor hallway remodel in DC Metro with brown walls

 Wilcox Architecture
Josh Beeman Photography
Inspiration for a transitional single-wall dark wood floor and brown floor dedicated laundry room remodel in Cincinnati with an undermount sink, recessed-panel cabinets, white cabinets, blue walls, a stacked washer/dryer and black countertops
Inspiration for a transitional single-wall dark wood floor and brown floor dedicated laundry room remodel in Cincinnati with an undermount sink, recessed-panel cabinets, white cabinets, blue walls, a stacked washer/dryer and black countertops


Sponsored
Columbus, OH

Hope Restoration & General Contracting
Columbus Design-Build, Kitchen & Bath Remodeling, Historic Renovations
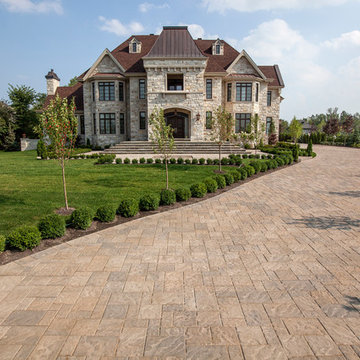
 Bricks and Stones Supply
Traditional style driveway using Techo-Bloc's Blu 80 mm pavers.
Inspiration for a huge timeless beige two-story stone gable roof remodel in Philadelphia
Inspiration for a huge timeless beige two-story stone gable roof remodel in Philadelphia

 Outdoor Dreams
This is an example of a mid-sized traditional shade backyard mulch pond in Richmond for summer.

 Skelly Build
Cabinet color: Sherwin Williams SW 7622 Homburg Gray
Inspiration for a transitional laundry room remodel in Austin with gray walls
Inspiration for a transitional laundry room remodel in Austin with gray walls

 LandCrafters, LLC
Example of a large classic backyard tile patio design in Milwaukee with a fire pit and a pergola



 Costa Del Sol Landscape Construction & Pavers
Design ideas for a large transitional partial sun backyard brick water fountain landscape in San Diego.

 L.I.U. Landscape Inc.
Design ideas for a large traditional full sun backyard stone water fountain landscape in Orange County.

47