
Search results for "Staggered" in Home Design Ideas

 Lisa Smith Interiors
John Bailey
Mid-sized transitional 3/4 white tile light wood floor alcove bathtub photo in Indianapolis with flat-panel cabinets, white cabinets, beige walls, an undermount sink and a two-piece toilet
Mid-sized transitional 3/4 white tile light wood floor alcove bathtub photo in Indianapolis with flat-panel cabinets, white cabinets, beige walls, an undermount sink and a two-piece toilet

Beach style u-shaped medium tone wood floor kitchen photo with a farmhouse sink, recessed-panel cabinets, white cabinets, gray backsplash, stainless steel appliances and an island

 Hoi Ning Wong
Design: Kingsbury Garden Designs
Photo: Hoi Ning Wong © 2014 Houzz
Elegant patio photo in San Francisco
Elegant patio photo in San Francisco
Find the right local pro for your project

 J.Holderby - Renovations
Inspiration for a mid-sized cottage porcelain tile and brown floor seated home bar remodel in Columbus with a drop-in sink, shaker cabinets, white cabinets, wood countertops, white backsplash, wood backsplash and brown countertops

 Maraya Interior Design
Soft linen white family room with handknotted rug, white sofas and glass table.
A clean, contemporary white palette in this traditional Spanish Style home in Santa Barbara, California. Soft greys, beige, cream colored fabrics, hand knotted rugs and quiet light walls show off the beautiful thick arches between the living room and dining room. Stained wood beams, wrought iron lighting, and carved limestone fireplaces give a soft, comfortable feel for this summer home by the Pacific Ocean. White linen drapes with grass shades give warmth and texture to the great room. The kitchen features glass and white marble mosaic backsplash, white slabs of natural quartzite, and a built in banquet nook. The oak cabinets are lightened by a white wash over the stained wood, and medium brown wood plank flooring througout the home.
Project Location: Santa Barbara, California. Project designed by Maraya Interior Design. From their beautiful resort town of Ojai, they serve clients in Montecito, Hope Ranch, Malibu, Westlake and Calabasas, across the tri-county areas of Santa Barbara, Ventura and Los Angeles, south to Hidden Hills- north through Solvang and more.


 Kathleen Walsh Interiors, LLC
Example of a classic gray floor mudroom design in New York with beige walls and a white front door


 Gayler Design Build
Custom pull-out shelving.
Inspiration for a mid-sized transitional single-wall dark wood floor and brown floor dry bar remodel in San Francisco with no sink, recessed-panel cabinets, white cabinets, quartz countertops, white backsplash, marble backsplash and white countertops
Inspiration for a mid-sized transitional single-wall dark wood floor and brown floor dry bar remodel in San Francisco with no sink, recessed-panel cabinets, white cabinets, quartz countertops, white backsplash, marble backsplash and white countertops

 7th House Interiors
Small danish master white tile and subway tile ceramic tile, black floor and single-sink alcove bathtub photo in Tampa with flat-panel cabinets, brown cabinets, white walls, an integrated sink, quartz countertops, white countertops and a freestanding vanity


 Landscape East & West
Stephen Cridland
Inspiration for a contemporary backyard concrete paver landscaping in Portland.
Inspiration for a contemporary backyard concrete paver landscaping in Portland.

 McHale Landscape Design, Inc.
Photo: John Spaulding Photography
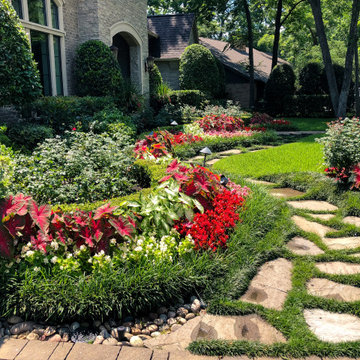
Design ideas for a traditional front yard garden path in DC Metro.
Design ideas for a traditional front yard garden path in DC Metro.

 Gates Doors & Ironworks
This is an example of a large modern shade front yard brick driveway in Los Angeles.

 Glenn Layton Homes
Glenn Layton Homes, LLC, "Building Your Coastal Lifestyle"
Example of a mid-sized minimalist master gray tile and porcelain tile concrete floor freestanding bathtub design in Jacksonville with shaker cabinets, white cabinets, white walls, an undermount sink and concrete countertops
Example of a mid-sized minimalist master gray tile and porcelain tile concrete floor freestanding bathtub design in Jacksonville with shaker cabinets, white cabinets, white walls, an undermount sink and concrete countertops

 Native Edge Landscapes
Design ideas for a mid-sized modern partial sun front yard concrete paver formal garden in Denver.

Example of a trendy one-story and courtyard concrete fiberboard gray patio kitchen design in San Francisco with no cover

 Reno Mano Home Improvements
Example of a mid-sized minimalist 3/4 gray tile and porcelain tile porcelain tile and gray floor walk-in shower design in Toronto with open cabinets, gray cabinets, gray walls, a vessel sink and tile countertops

 Detailed Designs By Denise
Kitchen - huge traditional l-shaped medium tone wood floor and brown floor kitchen idea with an undermount sink, raised-panel cabinets, granite countertops, beige backsplash, an island, stainless steel appliances and gray cabinets

 Adrienne DeRosa
Adrienne DeRosa © 2014 Houzz Inc.
White tile walls are offset by flooring with a rustic appeal. While wooden flooring is not considered the best choice for a full bath, the Ciacchis installed ceramic tile made to mimic the effect of reclaimed timbers. Flocks of flamingos adorn the tops of the walls, offering a light-hearted contrast to the areas below.
Flooring: Natural Timber Ash by Select Styles, Lowe's; wallpaper: Blue Flamingo, Anthropologie
Photo: Adrienne DeRosa © 2014 Houzz
42