
Search results for "Stain deeper" in Home Design Ideas

 Brothers Construction
Great room with entertainment area, pool table, gaming area, walk up wet bar, (1) stained and lacquered, recessed paneled, cherry column constructed around monopole in between game table and entertainment; Entertainment area to include gas fireplace with full height natural stone surround and continuous hearth extending below custom entertainment stained and lacquered built in and under stair closet; (2) dedicated trey ceilings with painted crown molding and rope lighting each for pool table and TV area; ¾ bathroom with linen closet; Study/Bedroom with double
glass door entry and closet; Unfinished storage/mechanical room;
-Removal of existing main level basement stairway door and construction of new drywall wrapped stair entryway with arched, lighted, drywall wrapped display niche at landing; new code compliant deeper projection window well installed with dirt excavation and removal outside of study/bedroom egress window; Photo: Andrew J Hathaway, Brothers Construction

 SPT Architecture
© Randy Tobias Photography. All rights reserved.
Mid-sized mountain style enclosed and formal medium tone wood floor living room photo in Wichita with beige walls, a standard fireplace, a stone fireplace and no tv
Mid-sized mountain style enclosed and formal medium tone wood floor living room photo in Wichita with beige walls, a standard fireplace, a stone fireplace and no tv

 Normandy Remodeling
This dedicated mud room with custom built cubbies improved the functionality of the home. The custom-built cubbie system was designed with the owner's specific needs in mind, including outlets for charging phones and other technology.
Find the right local pro for your project

 Gonyea Custom Homes
Mudroom off the garage has a built-in bench for taking off your winter coats and boots. Natural stone textured tiles.
Photography by Spacecrafting
Large transitional mudroom photo in Minneapolis with beige walls and a dark wood front door
Large transitional mudroom photo in Minneapolis with beige walls and a dark wood front door
 Brothers Construction
Great room with entertainment area, pool table, gaming area, walk up wet bar, (1) stained and lacquered, recessed paneled, cherry column constructed around monopole in between game table and entertainment; Entertainment area to include gas fireplace with full height natural stone surround and continuous hearth extending below custom entertainment stained and lacquered built in and under stair closet; (2) dedicated trey ceilings with painted crown molding and rope lighting each for pool table and TV area; ¾ bathroom with linen closet; Study/Bedroom with double
glass door entry and closet; Unfinished storage/mechanical room;
-Removal of existing main level basement stairway door and construction of new drywall wrapped stair entryway with arched, lighted, drywall wrapped display niche at landing; new code compliant deeper projection window well installed with dirt excavation and removal outside of study/bedroom egress window; Photo: Andrew J Hathaway, Brothers Construction

 Cokobo Studio
Marissa Moss Photography
Example of a mid-sized transitional l-shaped porcelain tile open concept kitchen design in Tampa with a farmhouse sink, shaker cabinets, dark wood cabinets, quartz countertops, gray backsplash, stone tile backsplash, stainless steel appliances and an island
Example of a mid-sized transitional l-shaped porcelain tile open concept kitchen design in Tampa with a farmhouse sink, shaker cabinets, dark wood cabinets, quartz countertops, gray backsplash, stone tile backsplash, stainless steel appliances and an island

 LoneStar Design Build
Decorative feet adorn the sink cabinet which extends beyond the standard cabinet depth, working as a piece of furniture around the single basin apron sink in this kitchen design.


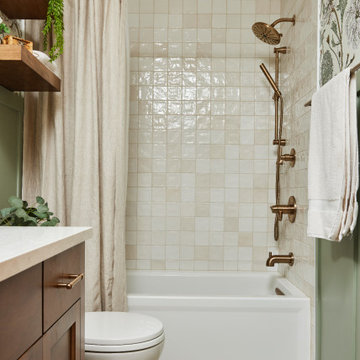
 Murphy Bros. Design | Build | Remodel
As retirement drew near, these homeowners were ready for a fresh chapter—and their bathroom was too! After years of daily wear and tear, it was time to transform the space into something fresh, modern, and built to last. They envisioned a space that felt both fun and timeless. Their dream design included a deeper soaking tub and a warm, inviting atmosphere that instantly lifted their spirits. It was going to be a well-deserved gift to themselves
Bold wallpaper, green wainscoting, and soft gold finishes added personality, while timeless white tile, stained cabinetry, and floating shelves created a bright, open feel. The result? A stylish, welcoming retreat that makes getting ready a joy every day.

 Cahill Design Build
White Kashmir Granite and Custom Cabinetry designed by Cahill Design Build
Photo Credits: Stacy Goldberg
Eat-in kitchen - transitional l-shaped eat-in kitchen idea in DC Metro with a farmhouse sink, raised-panel cabinets, gray cabinets, granite countertops, gray backsplash, stainless steel appliances and an island
Eat-in kitchen - transitional l-shaped eat-in kitchen idea in DC Metro with a farmhouse sink, raised-panel cabinets, gray cabinets, granite countertops, gray backsplash, stainless steel appliances and an island
 Brothers Construction
Great room with entertainment area, pool table, gaming area, walk up wet bar, (1) stained and lacquered, recessed paneled, cherry column constructed around monopole in between game table and entertainment; Entertainment area to include gas fireplace with full height natural stone surround and continuous hearth extending below custom entertainment stained and lacquered built in and under stair closet; (2) dedicated trey ceilings with painted crown molding and rope lighting each for pool table and TV area; ¾ bathroom with linen closet; Study/Bedroom with double
glass door entry and closet; Unfinished storage/mechanical room;
-Removal of existing main level basement stairway door and construction of new drywall wrapped stair entryway with arched, lighted, drywall wrapped display niche at landing; new code compliant deeper projection window well installed with dirt excavation and removal outside of study/bedroom egress window; Photo: Andrew J Hathaway, Brothers Construction
 Brothers Construction
Great room with entertainment area, pool table, gaming area, walk up wet bar, (1) stained and lacquered, recessed paneled, cherry column constructed around monopole in between game table and entertainment; Entertainment area to include gas fireplace with full height natural stone surround and continuous hearth extending below custom entertainment stained and lacquered built in and under stair closet; (2) dedicated trey ceilings with painted crown molding and rope lighting each for pool table and TV area; ¾ bathroom with linen closet; Study/Bedroom with double
glass door entry and closet; Unfinished storage/mechanical room;
-Removal of existing main level basement stairway door and construction of new drywall wrapped stair entryway with arched, lighted, drywall wrapped display niche at landing; new code compliant deeper projection window well installed with dirt excavation and removal outside of study/bedroom egress window; Photo: Andrew J Hathaway, Brothers Construction
 Brothers Construction
Great room with entertainment area, pool table, gaming area, walk up wet bar, (1) stained and lacquered, recessed paneled, cherry column constructed around monopole in between game table and entertainment; Entertainment area to include gas fireplace with full height natural stone surround and continuous hearth extending below custom entertainment stained and lacquered built in and under stair closet; (2) dedicated trey ceilings with painted crown molding and rope lighting each for pool table and TV area; ¾ bathroom with linen closet; Study/Bedroom with double
glass door entry and closet; Unfinished storage/mechanical room;
-Removal of existing main level basement stairway door and construction of new drywall wrapped stair entryway with arched, lighted, drywall wrapped display niche at landing; new code compliant deeper projection window well installed with dirt excavation and removal outside of study/bedroom egress window; Photo: Andrew J Hathaway, Brothers Construction

 Details Design and Staging
To keep this kitchen expansion within budget the existing cabinets and Ubatuba granite were kept, but moved to one side of the kitchen. This left the west wall available to create a 9' long custom hutch. Stock, unfinished cabinets from Menard's were used and painted with the appearance of a dark stain, which balances the dark granite on the opposite wall. The butcher block top is from IKEA. The crown and headboard are from Menard's and stained to match the cabinets on the opposite wall.
Walls are a light spring green and the wood flooring is painted in a slightly deeper deck paint. The budget did not allow for all new matching flooring so new unfinished hardwoods were added in the addition and the entire kitchen floor was painted. It's a great fit for this 1947 Cape Cod family home.
The island was custom built with flexibility in mind. It can be rolled anywhere in the room and also offers an overhang counter for seating.
Appliances are all new. The black works very well with the dark granite countertops.
The client retained their dining table but an L-shaped bench with storage was build to maximize seating during their frequent entertaining.

Sponsored
Columbus, OH

Hope Restoration & General Contracting
Columbus Design-Build, Kitchen & Bath Remodeling, Historic Renovations

 Laura Vlaming | Arkiteriors
A palette from nature, combined with oodles of storage and cook-inspired features, completes this dream kitchen.
Example of a mid-sized transitional u-shaped light wood floor and brown floor eat-in kitchen design in Milwaukee with white cabinets, porcelain backsplash, stainless steel appliances, an undermount sink, flat-panel cabinets, granite countertops, multicolored backsplash and an island
Example of a mid-sized transitional u-shaped light wood floor and brown floor eat-in kitchen design in Milwaukee with white cabinets, porcelain backsplash, stainless steel appliances, an undermount sink, flat-panel cabinets, granite countertops, multicolored backsplash and an island

 Reem Akkad Design
After completing a full home renovation, the homeowners didn’t have much left in the budget to redo the dated honey oak square profile railing with plain glass panels. Rather than tear out the existing stair system and start from scratch, the owners agreed to keep the existing bones and try for a complete transformation aiming for a more traditional look. Decorative egg and dart moldings were added to bulk up the grip of the railing and add some traditional detailing. The continuous expanse of glass was divided to give the look of custom panels using an X-design that was crowned with a decorative rosette at each juncture. The existing honey stain finish was stripped in favor of deeper, richer chocolate wood tones. As a finishing touch, some gold metallic highlights were added to accentuate the detail of the wood moldings added. The transformation resulted in a sophisticated custom stair look for a fraction of the cost.
Photo Agnes Jawoszek

 ELEVATIONS | Design Solutions by Myers
ThermaTru Door - Classic Craft American Style Collection, Villager - The simple vertical lines and
Shaker-style recessed panels of
Classic-Craft American Style premium
berglass entryways create a timeless
look that is perfect for Craftsman-inspired
Cottage- and Bungalow-style homes.
Architectural Character:
Architecturally correct design –
up to 25% wider panels.*
Deeper embossments.
Solid hardwood square edges.
AccuGrain® technology.
More than 10% wider glass.*
Flush-glazed doors and sidelites.
Exclusive glass designs.
Heavier Construction
Classic-Craft American Style entryways can be
stained or painted any color.
Heavier Construction
20% heavier construction.*
Top and bottom composite rails.
4-1⁄8" full-length engineered lumber lockstile
for added weight and rigidity.
Thicker
berglass skins.

 Le Gourmet Kitchen Ltd.
These deeper hues are intentionally contrasted with vintage white elements, particularly around the range and hood area, to create visual balance and a clear focal point. The layout is practical and well considered, with generous storage and a central island positioned to support workflow. Subtle, traditional hardware complements the cabinetry without overpowering it.


 Renovisions
Oh the weather outside may be frightful, but this ‘Renovisions Kitchen’ is so delightful! Building this kitchen in the new addition delivered a central open-plan with gathering place that our clients and their teenage children longed for.
Traffic flows from the kitchen to the new family room nicely with access to the outside patio and pool area.
The Cabinetry design incorporated a pantry cabinet with pull-out trays, a lazy susan, open cabinet above the refrigerator for the homeowners cookbooks, a bank of small drawers for odds and ends and mullion doors with glass to showcase glassware. The island in cherry wood with a dark coffee bean stain beautifully contrasted the white cabinetry, giving the room an even more spacious feel and featured a beverage center and deep storage drawers for pots and pans.
Undercabinet lights were installed, creating a wonderful ambiance, casting it’s glow onto the beveled white subway tile and richly colored granite countertops below. This ‘Renovisions’ kitchen is the hub for cooking, dining, and hanging out in style…
 Reem Akkad Design
After completing a full home renovation, the homeowners didn’t have much left in the budget to redo the dated honey oak square profile railing with plain glass panels. Rather than tear out the existing stair system and start from scratch, the owners agreed to keep the existing bones and try for a complete transformation aiming for a more traditional look. Decorative egg and dart moldings were added to bulk up the grip of the railing and add some traditional detailing. The continuous expanse of glass was divided to give the look of custom panels using an X-design that was crowned with a decorative rosette at each juncture. The existing honey stain finish was stripped in favor of deeper, richer chocolate wood tones. As a finishing touch, some gold metallic highlights were added to accentuate the detail of the wood moldings added. The transformation resulted in a sophisticated custom stair look for a fraction of the cost.
Photo Agnes Jawoszek

 Change Your Bathroom©
A custom vanity with towers and built in medicine cabinets behind mirrors. Sconce lighting, glass back splash and under cabinet lighting. Kohler Pinstripe fixtures in a polished nickel finish
34