
Search results for "Stain deeper" in Home Design Ideas

 Bullseye Wood Specialties, L.L.C
Custom built TV entertainment center featuring white wavy tiled wall with floating shelves and floating cabinets in driftwood stain on maple. TV was mounted on matching driftwood panel and back lit, as was the wavy tile wall which is at a slightly deeper depth than the TV wood panel. Hanging cabinets feature tip on hardware which allows doors to pop open with the tap of a finger so no decorative hardware is necessary creating a more sleek, streamlined look. Tape lighting on underside of hanging cabinets complete the lighting effect.

 Custom Design & Construction
This project is a whole home remodel that is being completed in 2 phases. The first phase included this bathroom remodel. The whole home will maintain the Mid Century styling. The cabinets are stained in Alder Wood. The countertop is Ceasarstone in Pure White. The shower features Kohler Purist Fixtures in Vibrant Modern Brushed Gold finish. The flooring is Large Hexagon Tile from Dal Tile. The decorative tile is Wayfair “Illica” ceramic. The lighting is Mid-Century pendent lights. The vanity is custom made with traditional mid-century tapered legs. The next phase of the project will be added once it is completed.
Read the article here: https://www.houzz.com/ideabooks/82478496

 Quartersawn Design Build
Farm Kid Studios
Inspiration for a timeless mudroom remodel in Minneapolis with gray walls
Inspiration for a timeless mudroom remodel in Minneapolis with gray walls
Find the right local pro for your project

 Casabella Interiors
Inspiration for a mid-sized timeless freestanding desk medium tone wood floor and brown floor study room remodel in Boston with gray walls and no fireplace

 Superior Woodcraft, Inc.
Randy Bye
Inspiration for a large timeless walk-out medium tone wood floor basement remodel in Philadelphia with blue walls
Inspiration for a large timeless walk-out medium tone wood floor basement remodel in Philadelphia with blue walls

 Riverbend Building LLC
Unique, antiqued, white subway tiles with quartz countertops. Dark-stained, oak cabinetry and light gray vinyl plank flooring.
Example of a mid-sized classic l-shaped vinyl floor and gray floor open concept kitchen design with an undermount sink, shaker cabinets, dark wood cabinets, quartz countertops, white backsplash, ceramic backsplash, stainless steel appliances, an island and gray countertops
Example of a mid-sized classic l-shaped vinyl floor and gray floor open concept kitchen design with an undermount sink, shaker cabinets, dark wood cabinets, quartz countertops, white backsplash, ceramic backsplash, stainless steel appliances, an island and gray countertops

 Concepts by Design
Bathroom - mid-sized craftsman master black and white tile and porcelain tile porcelain tile bathroom idea with a drop-in sink, marble countertops, shaker cabinets, medium tone wood cabinets and blue walls



 Titus Built, LLC
Inspiration for a transitional u-shaped medium tone wood floor open concept kitchen remodel in New York with a farmhouse sink, shaker cabinets, white cabinets, marble countertops, white backsplash, stone tile backsplash and an island
 Bullseye Wood Specialties, L.L.C
Custom built TV entertainment center featuring white wavy tiled wall with floating shelves and floating cabinets in driftwood stain on maple. TV was mounted on matching driftwood panel and back lit, as was the wavy tile wall which is at a slightly deeper depth than the TV wood panel. Hanging cabinets feature tip on hardware which allows doors to pop open with the tap of a finger so no decorative hardware is necessary creating a more sleek, streamlined look. Tape lighting on underside of hanging cabinets complete the lighting effect.

 Wisconsin Building Supply
In this 2014 Parade of homes, the homeowners wanted an open great room concept for the kitchen, dining and living room space with large windows overlooking Lake Onalaska. The kitchen needed to function well while being warm and attractive. I was able to create some additional countertop work space in the island with increasing the depth of the side panel on the end giving the appearance of a 30" deep cabinet but saving the owners the cost of a deeper cabinet. Because the work triangle was getting to be too large using the main sink, we added an additional bar sink in the island giving a more workable space. In the compact laundry room, with the window above the washer and dryer, there was no space for storage for the detergents, so we took part of the 6 foot closet from the adjoining bedroom and recessed a laundry tub and wall storage cabinet into that space.
***Dura Supreme Authorized Dealer***


 IMPROVE or MOVE
Large traditional gray two-story mixed siding exterior home idea in New York with a clipped gable roof

 J. Peterson Design, LLC
By adding lighting to this beverage center, we were really able to make this a gorgeous focal point. Lots of storage was added to keep it neat and tidy.
Paula Boyle Photography

Sponsored
Columbus, OH

Hope Restoration & General Contracting
Columbus Design-Build, Kitchen & Bath Remodeling, Historic Renovations

 User
Bright, large windows and doors, so refreshing. . . Updated and renewed, new bold colors, warmth, a blend of modern and traditional. . .truly a comfortable setting.

 Bergeron Custom Homes, LLC
Edie Ellison
Inspiration for a huge timeless dark wood floor kitchen remodel with a single-bowl sink, raised-panel cabinets, beige cabinets, granite countertops, beige backsplash, stone tile backsplash, stainless steel appliances and an island
Inspiration for a huge timeless dark wood floor kitchen remodel with a single-bowl sink, raised-panel cabinets, beige cabinets, granite countertops, beige backsplash, stone tile backsplash, stainless steel appliances and an island

 Creek Hill Custom Homes
Lower Level Bar Area with Stained Wood (Cupboards & Ceiling) & Custom Stone Work - Creek Hill Custom Homes MN

 CG&S Design-Build
Tommy Kile 2014
Transitional porcelain tile entryway photo in Austin with an undermount sink, black cabinets, marble countertops, beige walls and a side-by-side washer/dryer
Transitional porcelain tile entryway photo in Austin with an undermount sink, black cabinets, marble countertops, beige walls and a side-by-side washer/dryer


 DANIELLA VILLAMIL INTERIORS
Open concept kitchen with a French Bistro feel. Light maple wood shelves on custom made brackets.
Photo: Emily Wilson
Inspiration for a small eclectic l-shaped dark wood floor and brown floor open concept kitchen remodel in Las Vegas with an undermount sink, shaker cabinets, gray cabinets, quartzite countertops, white backsplash, subway tile backsplash, stainless steel appliances and an island
Inspiration for a small eclectic l-shaped dark wood floor and brown floor open concept kitchen remodel in Las Vegas with an undermount sink, shaker cabinets, gray cabinets, quartzite countertops, white backsplash, subway tile backsplash, stainless steel appliances and an island

 Details Design and Staging
To keep this kitchen expansion within budget the existing cabinets and Ubatuba granite were kept, but moved to one side of the kitchen. This left the west wall available to create a 9' long custom hutch. Stock, unfinished cabinets from Menard's were used and painted with the appearance of a dark stain, which balances the dark granite on the opposite wall. The butcher block top is from IKEA. The crown and headboard are from Menard's and stained to match the cabinets on the opposite wall.
Walls are a light spring green and the wood flooring is painted in a slightly deeper deck paint. The budget did not allow for all new matching flooring so new unfinished hardwoods were added in the addition and the entire kitchen floor was painted. It's a great fit for this 1947 Cape Cod family home.
 enzy design
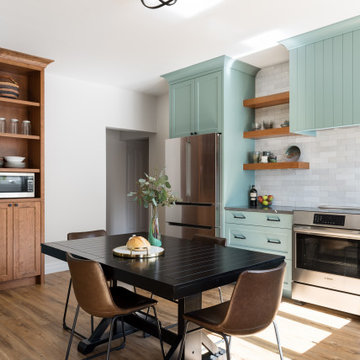
Inspiration for a farmhouse vinyl floor kitchen remodel in Salt Lake City with quartz countertops, white backsplash and gray countertops
30