
Search results for "Stained concrete" in Home Design Ideas
 Delineations, Inc.

Mid-sized mountain style formal and open concept concrete floor living room photo in Austin with white walls, no fireplace, a stone fireplace and no tv
 Robert H. Delafield, Inc.
Architect is Traction Architecture, LLC
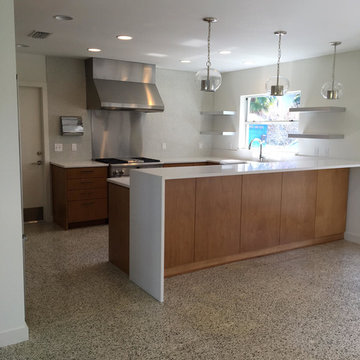
Example of a mid-sized u-shaped concrete floor eat-in kitchen design in Tampa with a farmhouse sink, flat-panel cabinets, medium tone wood cabinets, solid surface countertops, white backsplash, ceramic backsplash, stainless steel appliances and a peninsula
Example of a mid-sized u-shaped concrete floor eat-in kitchen design in Tampa with a farmhouse sink, flat-panel cabinets, medium tone wood cabinets, solid surface countertops, white backsplash, ceramic backsplash, stainless steel appliances and a peninsula
Find the right local pro for your project
 Artisan Design, Building, & Remodeling, LLC
Jen Lane Photography
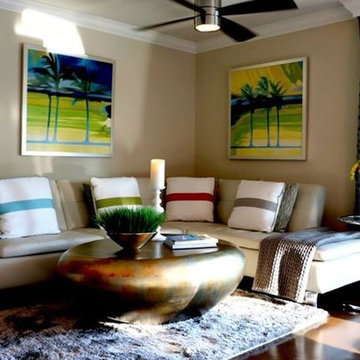
Living room - transitional living room idea in Miami
Living room - transitional living room idea in Miami
 User

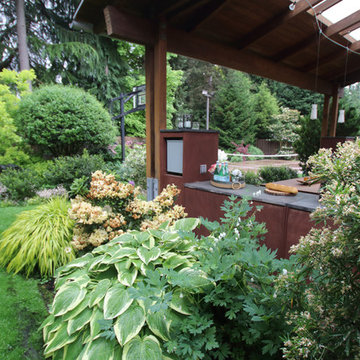
UserThis is an example of a large contemporary partial sun backyard concrete paver landscaping in Seattle.
 Delineations, Inc.
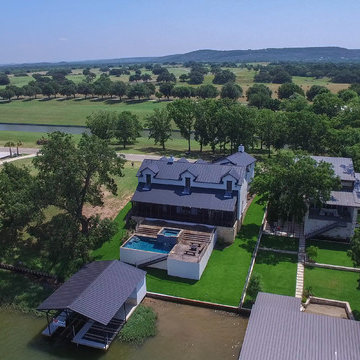
Example of a mid-sized mountain style gray two-story mixed siding gable roof design in Austin
 Lynch Construction Group
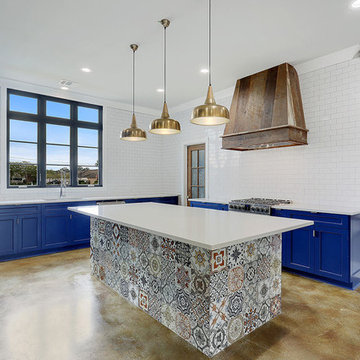
Open concept kitchen - mid-sized contemporary u-shaped concrete floor and beige floor open concept kitchen idea in New Orleans with an undermount sink, recessed-panel cabinets, blue cabinets, solid surface countertops, white backsplash, subway tile backsplash, stainless steel appliances and an island


 Jennifer Messina Interiors

Bathroom - mid-sized scandinavian master beige tile concrete floor and gray floor bathroom idea in San Francisco with flat-panel cabinets, light wood cabinets, a vessel sink, wood countertops, a hinged shower door, beige countertops and white walls
 Colby Construction

Kids' room - farmhouse gender-neutral concrete floor and gray floor kids' room idea in Milwaukee with white walls
 Ence Homes

This is our current model for our community, Riverside Cliffs. This community is located along the tranquil Virgin River. This unique home gets better and better as you pass through the private front patio and into a gorgeous circular entry. The study conveniently located off the entry can also be used as a fourth bedroom. You will enjoy the bathroom accessible to both the study and another bedroom. A large walk-in closet is located inside the master bathroom. The great room, dining and kitchen area is perfect for family gathering. This home is beautiful inside and out.
Jeremiah Barber
 Arielle C. Schechter, AIA
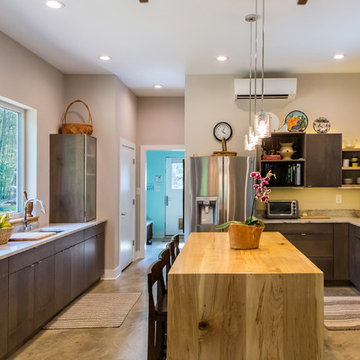
The kitchen is a modified U, with a galley on the right and a special "party counter" on the left for setting out buffets and drinks. The party counter has its own sink. The island is for snacking and homework. Cabinets by Besh. Photo by Iman Woods.


 Bonnie Brock Landscape Design

This is an example of a mid-century modern front yard concrete paver landscaping in San Francisco.

Sponsored
Columbus, OH
Free consultation for landscape design!

Peabody Landscape Group
Franklin County's Reliable Landscape Design & Contracting




22