
Search results for "Stained concrete" in Home Design Ideas
 Magicraftsman Company
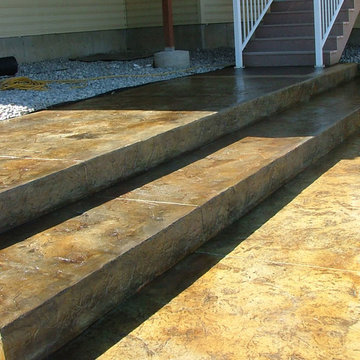
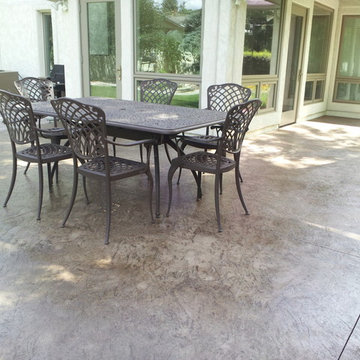
Concrete steps and Patio stamped with a Roman Slate texture and acid stained
Patio - rustic patio idea in Other
Patio - rustic patio idea in Other
 Arcanum Architecture
Bernard Andre Photography

Living room - modern formal and open concept concrete floor and beige floor living room idea in San Francisco with a standard fireplace, a stone fireplace and no tv
Living room - modern formal and open concept concrete floor and beige floor living room idea in San Francisco with a standard fireplace, a stone fireplace and no tv

Find the right local pro for your project


Sponsored
Columbus, OH
Free consultation for landscape design!

Peabody Landscape Group
Franklin County's Reliable Landscape Design & Contracting
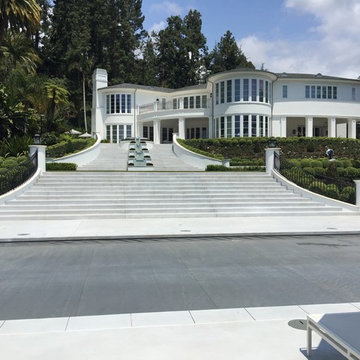
 LA Concrete Works
Custom White sand finish concrete with a light stain.
Inspiration for a huge timeless white two-story stucco house exterior remodel in Los Angeles with a hip roof and a shingle roof
Inspiration for a huge timeless white two-story stucco house exterior remodel in Los Angeles with a hip roof and a shingle roof
 Cusimano Architect
Zac Seewald

Example of a mid-sized transitional l-shaped concrete floor and gray floor enclosed kitchen design in Houston with a farmhouse sink, shaker cabinets, white cabinets, quartzite countertops, gray backsplash, subway tile backsplash, stainless steel appliances and an island
Example of a mid-sized transitional l-shaped concrete floor and gray floor enclosed kitchen design in Houston with a farmhouse sink, shaker cabinets, white cabinets, quartzite countertops, gray backsplash, subway tile backsplash, stainless steel appliances and an island

Sponsored
Fredericksburg, OH

High Point Cabinets
Columbus' Experienced Custom Cabinet Builder | 4x Best of Houzz Winner
 Interior Trends Inc. Design & Remodeling

The owners of this downtown Wichita condo contacted us to design a fireplace for their loft living room. The faux I-beam was the solution to hiding the duct work necessary to properly vent the gas fireplace. The ceiling height of the room was approximately 20' high. We used a mixture of real stone veneer, metallic tile, & black metal to create this unique fireplace design. The division of the faux I-beam between the materials brings the focus down to the main living area.
Photographer: Fred Lassmann

 Meadowlark Design+Build

Open concept kitchen with custom maple cabinetry and numerous storage features, plus wide walkways for easy access. This is a custom home designed and built by Meadowlark Design + Build.
 Garrett Signature Homes
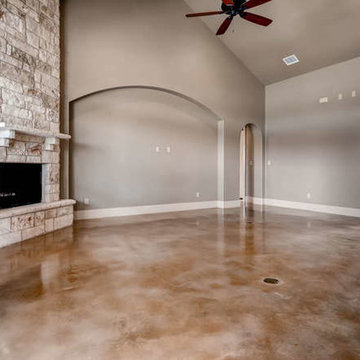
Living room - traditional brown floor living room idea in Austin with beige walls, a corner fireplace, a tile fireplace and no tv




 Dancer Concrete Design

This client came to us looking for a space that would allow their children a place to hang out while still feeling at home. The versatility of finished concrete flooring works well to adapt to a variety of home styles, and works seamlessly with this Craftsman-style home. We worked with the client to decide that a darker reactive stain would really make the space feel warm, inviting, and comfortable. The look and feel of the floor with this stain selection would be similar to the pictures they provided of the look they were targeting when we started the selection process. The clients really embraced the existing cracks in the concrete, and thought they exhibited the character of the house – and we agree.
When our team works on residential projects, it is imperative that we keep everything as clean and mess-free as possible for the client. For this reason, our first step was to apply RAM Board throughout the house where our equipment would be traveling. Tape and 24″ plastic were also applied to the walls of the basement to protect them. The original floor was rather new concrete with some cracks. Our team started by filling the cracks with a patching product. The grinding process then began, concrete reactive stain was applied in the color Wenge Wood, and then the floor was sealed with our two step concrete densification and stain-guard process. The 5 step polishing process was finished by bringing the floor to a 800-grit level. We were excited to see how the space came together after the rest of construction, which was overseen by the contractor Arbor Homes, was complete. View the gallery below to take a look!
 Power Concrete Construction & Design Center
Example of a large transitional backyard concrete paver and rectangular natural pool house design in Cedar Rapids
27