
Search results for "Stair mirror" in Home Design Ideas
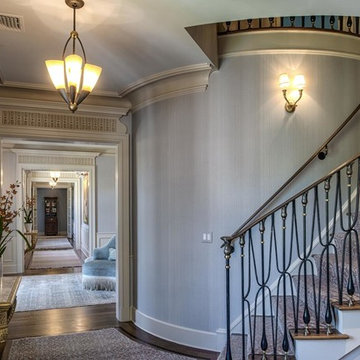
 Rinfret, Ltd.
Inspiration for a mid-sized timeless wooden curved metal railing staircase remodel in New York with painted risers

 Henck Design LLC
We highlighted the architecture with carefully selected paint colors for tray ceilings, c-scrolls on the stair tread skirt boards and millwork throughout the home.
Cool blues and oatmeal upholstered dining chairs enhance the softness of this cozy and traditional dining room.

 Coats Homes
Staircase - mid-sized contemporary wooden l-shaped metal railing staircase idea in Dallas with wooden risers
Find the right local pro for your project
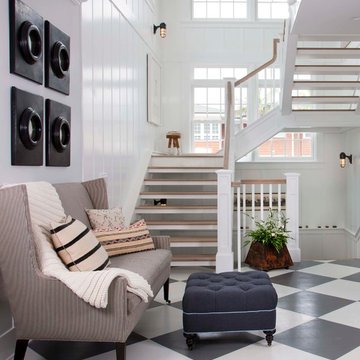
 Flagg Coastal Homes
Stairs to the second floor and roof deck in the Coastal Living Showhouse
Inspiration for a coastal wooden open staircase remodel in San Diego
Inspiration for a coastal wooden open staircase remodel in San Diego

 Upstage by Lili
Luiza Matysiak
Large transitional marble floor entryway photo in Vancouver with white walls and a glass front door
Large transitional marble floor entryway photo in Vancouver with white walls and a glass front door
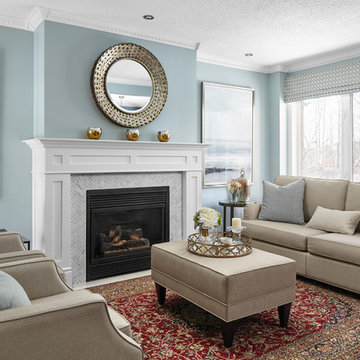
 Design Inspirations Inc.
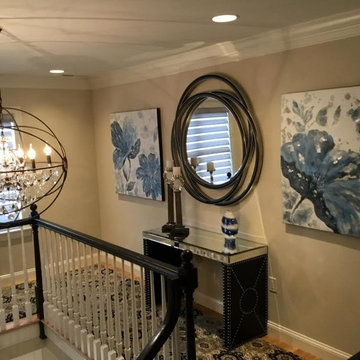
Our clients already owned the rugs in the dining, living and foyer areas as well as the Grandfather clock. We completed the rooms by blending in more transitional furnishings, lighting and window coverings to add updated appeal. We had the home owner paint the grandfather clock black and had the handrail of the stairs painted black as well as adding anchor points of black around the rooms.
We chose the wall colours from the lovely blue accents in the area rugs and carried the colour palette through the rest of the home's kitchen and main areas.
Photography by Kelly Horkoff of KWest Images
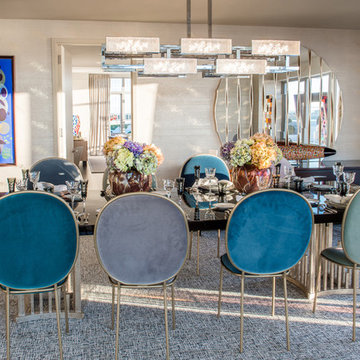
 Mondo Interiors Group
New York Penthouse Model Apartment
Trendy carpeted dining room photo in New York with beige walls
Trendy carpeted dining room photo in New York with beige walls



 Timberidge Custom Homes
Large cottage medium tone wood floor entryway photo in Salt Lake City with beige walls and a glass front door

 atelier KS
atelier KS
Example of a minimalist concrete floor hallway design in San Francisco with white walls
Example of a minimalist concrete floor hallway design in San Francisco with white walls

 ODS Architecture
Located in Menlo Park, California, this 3,000 sf. remodel was carefully crafted to generate excitement and make maximum use of the owner’s strict budget and comply with the city’s stringent planning code. It was understood that not everything was to be redone from a prior owner’s quirky remodel which included odd inward angled walls, circular windows and cedar shingles.
Remedial work to remove and prevent dry rot ate into the budget as well. Studied alterations to the exterior include a new trellis over the garage door, pushing the entry out to create a new soaring stair hall and stripping the exterior down to simplify its appearance. The new steel entry stair leads to a floating bookcase that pivots to the family room. For budget reasons, it was decided to keep the existing cedar shingles.
Upstairs, a large oak multi-level staircase was replaced with the new simple run of stairs. The impact of angled bedroom walls and circular window in the bathroom were calmed with new clean white walls and tile.
Photo Credit: John Sutton Photography.
 Robbins Architecture
Steve Hall Hedrich Blessing

Trendy open concept light wood floor and beige floor living room photo in Denver with white walls, a standard fireplace, a metal fireplace and no tv
Trendy open concept light wood floor and beige floor living room photo in Denver with white walls, a standard fireplace, a metal fireplace and no tv
 JM Designer Properties, LLC
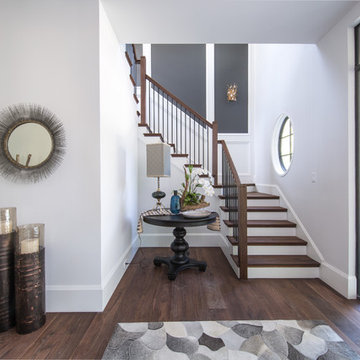
The custom metal and glass front door with side lites and transom is essentially a welcoming window. Black Walnut flooring is found throughout the home, including the stair treads. A round window was added to create interest and break up the linear elements.
 Leslie Lewis & Associates
Matt Herp Photography
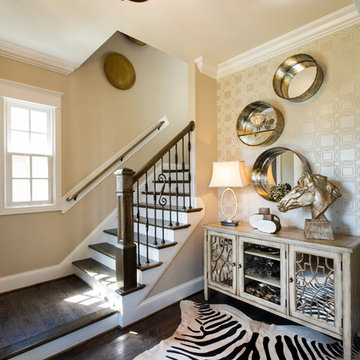
Foyer - transitional dark wood floor foyer idea in Louisville with beige walls
Foyer - transitional dark wood floor foyer idea in Louisville with beige walls

 Braselton Homes
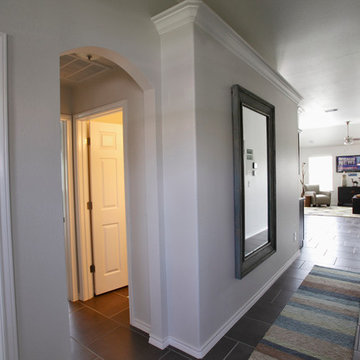
Example of a mid-sized classic ceramic tile and gray floor hallway design in Austin with white walls
 Janet Biddick Designs

Example of a mid-sized transitional medium tone wood floor and gray floor entryway design in Oklahoma City with beige walls and a gray front door
 Hubley Painting & Carpentry
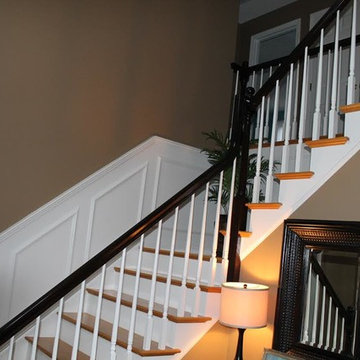
Example of a mid-sized transitional wooden l-shaped staircase design in Boston with painted risers



 JILL KALMAN INTERIORS

Mid-sized transitional dark wood floor and brown floor foyer photo in New York with gray walls
 HOME & DESIGN MAGAZINE NAPLES
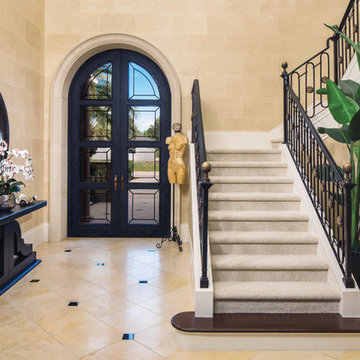
This home was featured in the May 2016 edition of HOME & DESIGN Magazine. To see the rest of the home tour as well as other luxury homes featured, visit http://www.homeanddesign.net/balancing-act/

16