
Search results for "Stair mirror" in Home Design Ideas
 APM architecture
Shoot2sell
Interior Furnishings/finishes: Moser Yeaman

Inspiration for a large eclectic open concept light wood floor living room remodel in Dallas with white walls and a wall-mounted tv
Inspiration for a large eclectic open concept light wood floor living room remodel in Dallas with white walls and a wall-mounted tv
 Roughing It In Style
Madison Magazine

Example of a mid-sized mountain style wooden straight staircase design in Other with wooden risers
Example of a mid-sized mountain style wooden straight staircase design in Other with wooden risers
 Lowcountry Premier Custom Homes
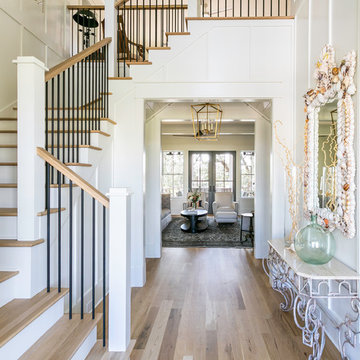
Inspiration for a coastal light wood floor and beige floor foyer remodel in Charleston with white walls
Find the right local pro for your project
 Lauren Nicole Designs

Inspiration for a transitional carpeted straight mixed material railing staircase remodel in Charlotte with painted risers

 Calista Interiors
Heiser Media
Country dark wood floor entryway photo in Seattle with beige walls and a glass front door
Country dark wood floor entryway photo in Seattle with beige walls and a glass front door
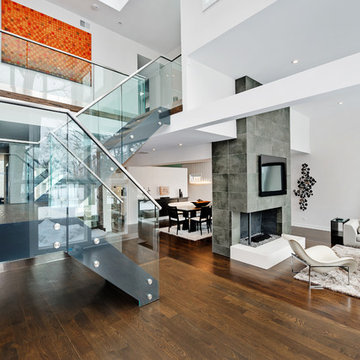


 Devdan Interior Designs
Mid-sized transitional travertine floor and beige floor foyer photo in Dallas with beige walls



 kimberly peck architect
This brownstone, located in Harlem, consists of five stories which had been duplexed to create a two story rental unit and a 3 story home for the owners. The owner hired us to do a modern renovation of their home and rear garden. The garden was under utilized, barely visible from the interior and could only be accessed via a small steel stair at the rear of the second floor. We enlarged the owner’s home to include the rear third of the floor below which had walk out access to the garden. The additional square footage became a new family room connected to the living room and kitchen on the floor above via a double height space and a new sculptural stair. The rear facade was completely restructured to allow us to install a wall to wall two story window and door system within the new double height space creating a connection not only between the two floors but with the outside. The garden itself was terraced into two levels, the bottom level of which is directly accessed from the new family room space, the upper level accessed via a few stone clad steps. The upper level of the garden features a playful interplay of stone pavers with wood decking adjacent to a large seating area and a new planting bed. Wet bar cabinetry at the family room level is mirrored by an outside cabinetry/grill configuration as another way to visually tie inside to out. The second floor features the dining room, kitchen and living room in a large open space. Wall to wall builtins from the front to the rear transition from storage to dining display to kitchen; ending at an open shelf display with a fireplace feature in the base. The third floor serves as the children’s floor with two bedrooms and two ensuite baths. The fourth floor is a master suite with a large bedroom and a large bathroom bridged by a walnut clad hall that conceals a closet system and features a built in desk. The master bath consists of a tiled partition wall dividing the space to create a large walkthrough shower for two on one side and showcasing a free standing tub on the other. The house is full of custom modern details such as the recessed, lit handrail at the house’s main stair, floor to ceiling glass partitions separating the halls from the stairs and a whimsical builtin bench in the entry.
 The Holland Companies
Photographed by: Michael J Lee
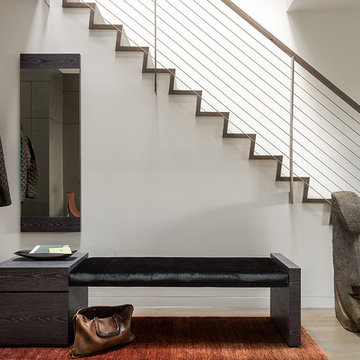
Inspiration for a contemporary straight staircase remodel in Boston
Inspiration for a contemporary straight staircase remodel in Boston
 Grace Blu Interior Design

Five residential-style, three-level cottages are located behind the hotel facing 32nd Street. Spanning 1,500 square feet with a kitchen, rooftop deck featuring a fire place + barbeque, two bedrooms and a living room, showcasing masterfully designed interiors. Each cottage is named after the islands in Newport Beach and features a distinctive motif, tapping five elite Newport Beach-based firms: Grace Blu Design, Jennifer Mehditash Design, Brooke Wagner Design, Erica Bryen Design and Blackband Design.
 PlaidFox Studio

Inspiration for a mid-sized eclectic master white tile, gray tile and cement tile black floor and porcelain tile alcove shower remodel in Other with flat-panel cabinets, an undermount sink, white countertops, medium tone wood cabinets, a one-piece toilet, multicolored walls and quartz countertops
 Charles Hilton Architects
Charles Hilton Architects
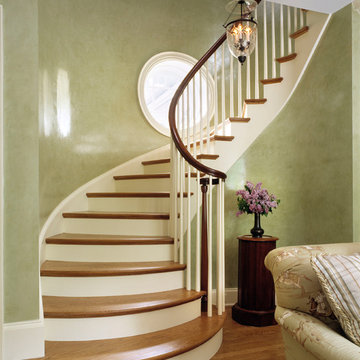
Example of a classic wooden curved staircase design in New York with painted risers
Example of a classic wooden curved staircase design in New York with painted risers
 Project Homeworks
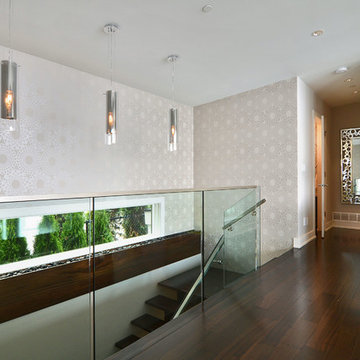
Project Homeworks takes a balanced approach to their job: clients needs, trends and budget. At Project Homeworks we value and respect our clients and strive to produce pleasing results for them and their environment in an efficient and timely manner.
Cyndi began her decorating experience working for a specialty home decor and linen store, where she found her interest growing towards window displays for the company.
Over the years, she honed her skills of interior design, such as colour and balance, through building several of her and her husband's homes. This grew into a business and Project:Homeworks was born in 2000. After several lottery houses, showrooms and private residences, Cyndi continues to find enjoyment and satisfaction in creating a warm environment for Project:Homeworks clientele


 Laura Moss Photography
Degraw and Dehaan Architects
Photographer Laura Moss


Entryway - victorian dark wood floor and brown floor entryway idea in New York with multicolored walls and a dark wood front door
Entryway - victorian dark wood floor and brown floor entryway idea in New York with multicolored walls and a dark wood front door
 Bob Narod, Photographer, LLC
Bob Narod, Photographer, LLC
Inspiration for a timeless medium tone wood floor entry hall remodel in DC Metro with multicolored walls
Inspiration for a timeless medium tone wood floor entry hall remodel in DC Metro with multicolored walls
 Transitional Interiors, LLC
Photo Credit: Kathleen O'Donnell
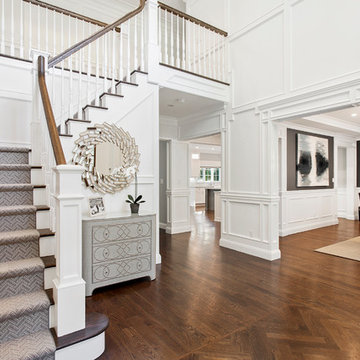
Foyer - transitional dark wood floor and brown floor foyer idea in New York with white walls
Foyer - transitional dark wood floor and brown floor foyer idea in New York with white walls
 Alan Barry Photography
Alan Barry Photography

Example of a huge eclectic painted l-shaped metal railing staircase design in New York with painted risers
Example of a huge eclectic painted l-shaped metal railing staircase design in New York with painted risers


 Arrow Glass and Mirror, Inc.
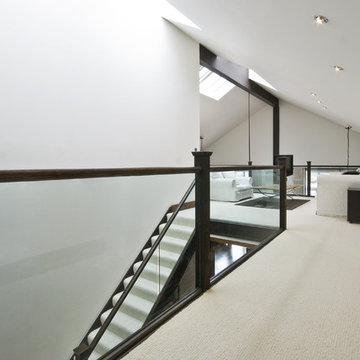
Custom glass railings and handrails are sleek, modern and very easy to maintain. We offer a wide variety of styles and an extensive selection of architectural systems and hardware allow us to construct beautiful and code compliant railings. Finally, all our glass handrails can be complemented with the inclusion of stainless steel or wood, allowing them to compliment your design aesthetic.
Arrow Glass and Mirror’s Residential Team will design, build and install a beautiful framed or frameless glass handrail and railing system for your home or office. We have the experience and training to ensure that your new glass railing system will be built and installed according to applicable building codes and safety standards. Whether you have detailed architectural plans or just an idea of your preferred design, our team can help you turn your dream into a reality!
For more information on ordering glass handrails and railing, please contact Arrow Glass and Mirror's Residential Team today at 512-339-4888 or email sales@glassgang.com.
 Arrow Glass and Mirror, Inc.
Custom glass railings and handrails are sleek, modern and very easy to maintain. We offer a wide variety of styles and an extensive selection of architectural systems and hardware allow us to construct beautiful and code compliant railings. Finally, all our glass handrails can be complemented with the inclusion of stainless steel or wood, allowing them to compliment your design aesthetic.
Arrow Glass and Mirror’s Residential Team will design, build and install a beautiful framed or frameless glass handrail and railing system for your home or office. We have the experience and training to ensure that your new glass railing system will be built and installed according to applicable building codes and safety standards. Whether you have detailed architectural plans or just an idea of your preferred design, our team can help you turn your dream into a reality!
For more information on ordering glass handrails and railing, please contact Arrow Glass and Mirror's Residential Team today at 512-339-4888 or email sales@glassgang.com.
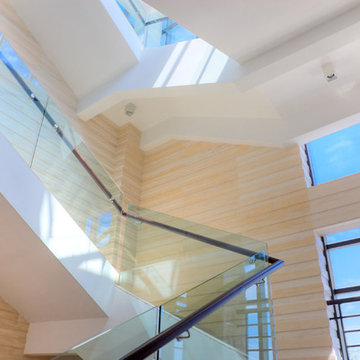 Arrow Glass and Mirror, Inc.
Custom glass railings and handrails are sleek, modern and very easy to maintain. We offer a wide variety of styles and an extensive selection of architectural systems and hardware allow us to construct beautiful and code compliant railings. Finally, all our glass handrails can be complemented with the inclusion of stainless steel or wood, allowing them to compliment your design aesthetic.
Arrow Glass and Mirror’s Residential Team will design, build and install a beautiful framed or frameless glass handrail and railing system for your home or office. We have the experience and training to ensure that your new glass railing system will be built and installed according to applicable building codes and safety standards. Whether you have detailed architectural plans or just an idea of your preferred design, our team can help you turn your dream into a reality!
For more information on ordering glass handrails and railing, please contact Arrow Glass and Mirror's Residential Team today at 512-339-4888 or email sales@glassgang.com.
18