
Search results for "Stair slats" in Home Design Ideas
 ULFBUILT

A modern straight run stairway with a seamless glass railing and dark to light wood risers and treads. It's a sophisticated staircase for this modern house!
Built by ULFBUILT. Putting together the details to build dream homes is our specialty. This is done through attention to detail, execution, and a focus on our client’s wants and needs. Contact us today to learn more.
 California Deck Builders

Design ideas for a large modern partial sun backyard stone retaining wall landscape in Los Angeles for fall.
 LAJ Wood Products Inc.

Mid-sized elegant carpeted l-shaped staircase photo in San Francisco with carpeted risers
Find the right local pro for your project
 nC2 architecture llc

Full gut renovation and facade restoration of an historic 1850s wood-frame townhouse. The current owners found the building as a decaying, vacant SRO (single room occupancy) dwelling with approximately 9 rooming units. The building has been converted to a two-family house with an owner’s triplex over a garden-level rental.
Due to the fact that the very little of the existing structure was serviceable and the change of occupancy necessitated major layout changes, nC2 was able to propose an especially creative and unconventional design for the triplex. This design centers around a continuous 2-run stair which connects the main living space on the parlor level to a family room on the second floor and, finally, to a studio space on the third, thus linking all of the public and semi-public spaces with a single architectural element. This scheme is further enhanced through the use of a wood-slat screen wall which functions as a guardrail for the stair as well as a light-filtering element tying all of the floors together, as well its culmination in a 5’ x 25’ skylight.
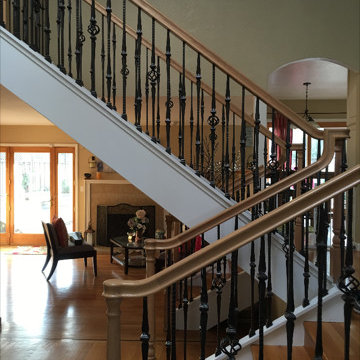 LAJ Wood Products Inc.
Staircase - mid-sized traditional carpeted l-shaped open staircase idea in San Francisco
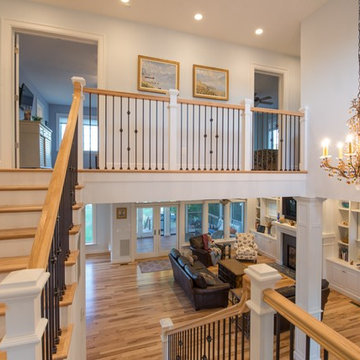
 Nugent Design Build, LLC
A comfortable and bright retreat located on Thomas Point, this home was built for waterfront living and entertaining. The airy and inviting finishes pair well with high ceilings, hickory flooring, and a spacious great room that presents great movement throughout.
M.P. Collins Photography
 nC2 architecture llc
Full gut renovation and facade restoration of an historic 1850s wood-frame townhouse. The current owners found the building as a decaying, vacant SRO (single room occupancy) dwelling with approximately 9 rooming units. The building has been converted to a two-family house with an owner’s triplex over a garden-level rental.
Due to the fact that the very little of the existing structure was serviceable and the change of occupancy necessitated major layout changes, nC2 was able to propose an especially creative and unconventional design for the triplex. This design centers around a continuous 2-run stair which connects the main living space on the parlor level to a family room on the second floor and, finally, to a studio space on the third, thus linking all of the public and semi-public spaces with a single architectural element. This scheme is further enhanced through the use of a wood-slat screen wall which functions as a guardrail for the stair as well as a light-filtering element tying all of the floors together, as well its culmination in a 5’ x 25’ skylight.

Sponsored
Sunbury, OH

J.Holderby - Renovations
Franklin County's Leading General Contractors - 2X Best of Houzz!
 nC2 architecture llc
Full gut renovation and facade restoration of an historic 1850s wood-frame townhouse. The current owners found the building as a decaying, vacant SRO (single room occupancy) dwelling with approximately 9 rooming units. The building has been converted to a two-family house with an owner’s triplex over a garden-level rental.
Due to the fact that the very little of the existing structure was serviceable and the change of occupancy necessitated major layout changes, nC2 was able to propose an especially creative and unconventional design for the triplex. This design centers around a continuous 2-run stair which connects the main living space on the parlor level to a family room on the second floor and, finally, to a studio space on the third, thus linking all of the public and semi-public spaces with a single architectural element. This scheme is further enhanced through the use of a wood-slat screen wall which functions as a guardrail for the stair as well as a light-filtering element tying all of the floors together, as well its culmination in a 5’ x 25’ skylight.
 LAJ Wood Products Inc.
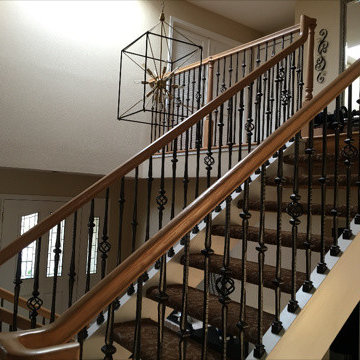
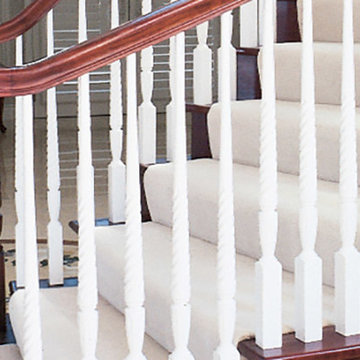
Mid-sized elegant carpeted l-shaped staircase photo in San Francisco with carpeted risers
 LAJ Wood Products Inc.
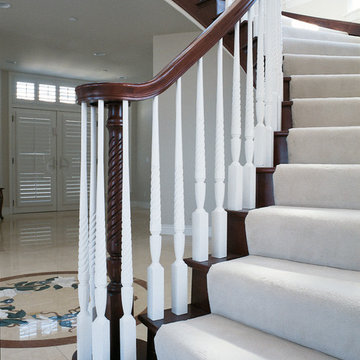
Inspiration for a large timeless carpeted curved staircase remodel in San Francisco with carpeted risers
 Navarro Construction
Chris Considine
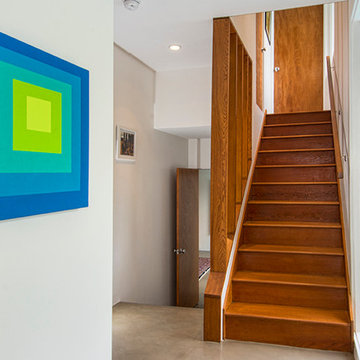
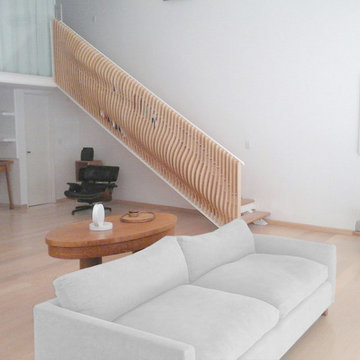
Mid-sized trendy wooden straight wood railing staircase photo in Los Angeles with wooden risers
Mid-sized trendy wooden straight wood railing staircase photo in Los Angeles with wooden risers
 LAJ Wood Products Inc.
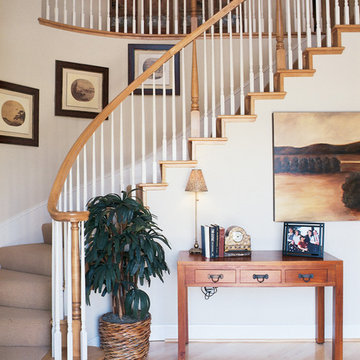
Example of a mid-sized classic carpeted curved staircase design in San Francisco with carpeted risers



 LAJ Wood Products Inc.
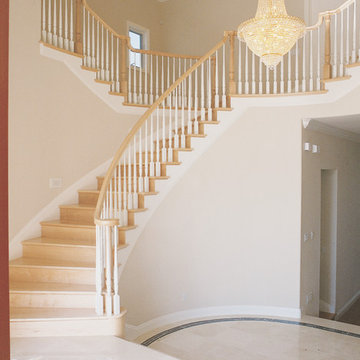
Large elegant wooden curved staircase photo in San Francisco with wooden risers
 LAJ Wood Products Inc.
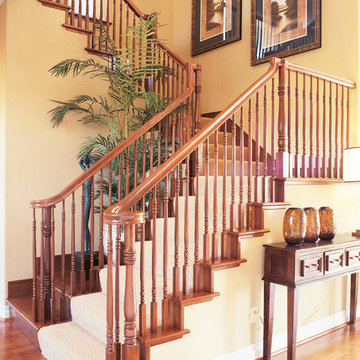
Staircase - mid-sized traditional wooden l-shaped staircase idea in San Francisco with wooden risers
 LAJ Wood Products Inc.
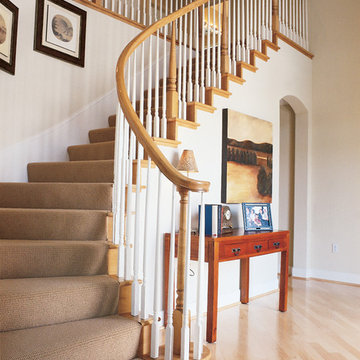
Inspiration for a mid-sized timeless carpeted curved staircase remodel in San Francisco with carpeted risers

 LAJ Wood Products Inc.
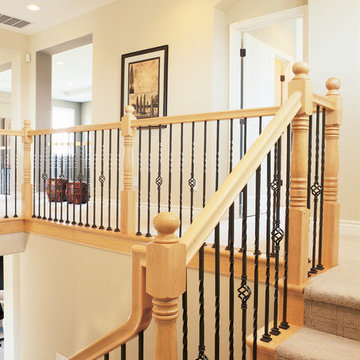
Example of a mid-sized classic wooden l-shaped staircase design in San Francisco with wooden risers
 LAJ Wood Products Inc.
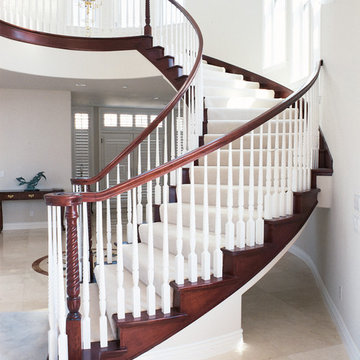
Staircase - large traditional wooden curved staircase idea in San Francisco with wooden risers
 Arc Con Construction
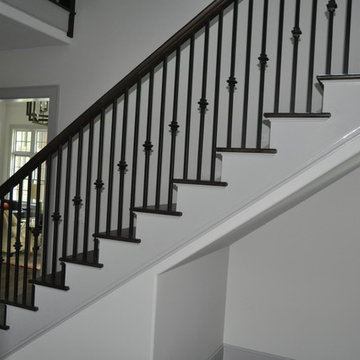
Staircase - large transitional wooden straight metal railing staircase idea in Other with painted risers
7