
Search results for "Stair step" in Home Design Ideas
 Patano Studio Architecture
Benjamin Benschneider

Front door - contemporary front door idea in Seattle with a glass front door
Front door - contemporary front door idea in Seattle with a glass front door

 User
UserThe staircase, especially, where flowing, organic lines of polished steel and palisander create a glorious fusion that I think is a new modern classic, and a hallmark of this project.
 American Society of Landscape Architects
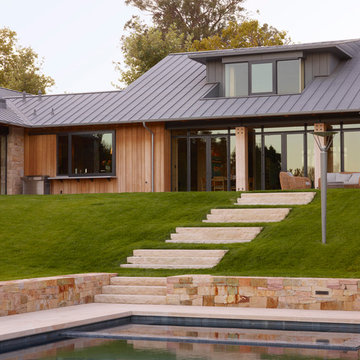
Stone steps lead from the family room down to the swimming pool. (Photo by Marion Brenner)
Example of a trendy backyard stone and rectangular pool design in San Francisco
Example of a trendy backyard stone and rectangular pool design in San Francisco
Find the right local pro for your project
 Lilian H. Weinreich, Architects
© Francis Dzikowski/Esto
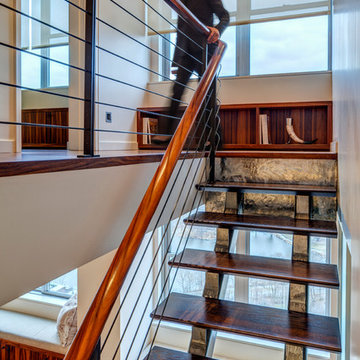
Mid-sized trendy wooden straight open staircase photo in New York
Mid-sized trendy wooden straight open staircase photo in New York
 Tom Meaney Architect, AIA

Tile staircase complemented by leaded window leads to arched doorway. Custom made rustic wood door connects to second floor.
Staircase - small mediterranean tile straight metal railing staircase idea in Santa Barbara with tile risers
Staircase - small mediterranean tile straight metal railing staircase idea in Santa Barbara with tile risers



 DYR-Ex General Contracting

Large elegant l-shaped carpeted and beige floor seated home bar photo in New York with an undermount sink and dark wood cabinets

 Chi Renovation & Design
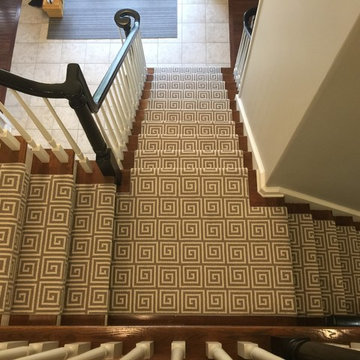

This staircase leading to this home's back door was rebuilt to include under-stair storage. The stair fronts were left open, and the inside of the staircase was framed, allowing a continuation of flooring. The extra floor space in this staircase creates the perfect shoe storage and eliminating the chance of tripping over shoes.
Project designed by Skokie renovation firm, Chi Renovation & Design. They serve the Chicagoland area, and it's surrounding suburbs, with an emphasis on the North Side and North Shore. You'll find their work from the Loop through Lincoln Park, Skokie, Evanston, Wilmette, and all of the way up to Lake Forest.
For more about Chi Renovation & Design, click here: https://www.chirenovation.com/
 Tom Hurt Architecture

The stairs are as much a part of modern architecture as anything. They are thoughtfully designed to create a memorable experience, a contemporary version of something as old as time.
 Arts Wired Electronics

Staircase - mid-sized modern wooden curved staircase idea in Chicago with painted risers
 Clifford M. Scholz Architects, LLC
Greg Wilson Photography
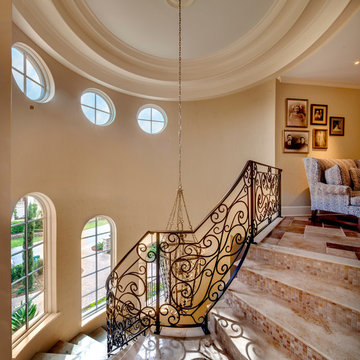
Inspiration for a mid-sized mediterranean curved staircase remodel in Tampa with tile risers
Inspiration for a mid-sized mediterranean curved staircase remodel in Tampa with tile risers

Sponsored
Columbus, OH
Free consultation for landscape design!

Peabody Landscape Group
Columbus' Reliable Landscape Design & Contracting
 Black Rock Construction Inc.

Inspiration for a large mediterranean wooden l-shaped mixed material railing staircase remodel in Other with tile risers

 Nurzia Construction Corporation
Transitional carpeted curved metal railing staircase photo in New York with carpeted risers

 Vertical Arts Architecture
Staircase - mid-sized rustic wooden l-shaped cable railing staircase idea in Denver with wooden risers
 | SPIRAL ARCHITECTS |

The south courtyard was re-landcape with specimen cacti selected and curated by the owner, and a new hardscape path was laid using flagstone, which was a customary hardscape material used by Robert Evans. The arched window was originally an exterior feature under an existing stairway; the arch was replaced (having been removed during the 1960s), and a arched window added to "re-enclose" the space. Several window openings which had been covered over with stucco were uncovered, and windows fitted in the restored opening. The small loggia was added, and provides a pleasant outdoor breakfast spot directly adjacent to the kitchen.
Architect: Gene Kniaz, Spiral Architects
General Contractor: Linthicum Custom Builders
Photo: Maureen Ryan Photography


 GriD architects
Paul Burk Photography
Staircase - mid-sized modern concrete straight metal railing staircase idea in Baltimore with wooden risers
Staircase - mid-sized modern concrete straight metal railing staircase idea in Baltimore with wooden risers

 Peninsula Building Materials

Ammirato Construction's use of K2's Pacific Ashlar thin veneer, is beautifully displayed on many of the walls of this property.
Example of a large mid-century modern gray two-story mixed siding exterior home design in San Francisco
Example of a large mid-century modern gray two-story mixed siding exterior home design in San Francisco
4