
Search results for "Staircase wood knobs" in Home Design Ideas


 Casey Dunn
Example of a beach style wooden l-shaped staircase design in Austin with painted risers
Example of a beach style wooden l-shaped staircase design in Austin with painted risers
Find the right local pro for your project

 Crystal Homes
Inspiration for a mid-sized craftsman wooden l-shaped wood railing staircase remodel with wooden risers

Inspiration for a contemporary wooden straight metal railing staircase remodel in New York with wooden risers

 Elizabeth Home Decor & Design, Inc.
Michael J Lee
Elegant wooden u-shaped staircase photo in Boston with painted risers
Elegant wooden u-shaped staircase photo in Boston with painted risers

 Inspired Interiors - Design. Build. Furnish.
Example of a mid-sized transitional wooden u-shaped staircase design in Chicago with painted risers

Sponsored
Columbus, OH

Hope Restoration & General Contracting
Columbus Design-Build, Kitchen & Bath Remodeling, Historic Renovations

 Castle Homes
Reed Brown Photography
Elegant wooden u-shaped wood railing staircase photo in Nashville with painted risers
Elegant wooden u-shaped wood railing staircase photo in Nashville with painted risers

 Atmosphere Design Build
Kat Alves Photography
Example of a small trendy wooden staircase design in Sacramento with wooden risers
Example of a small trendy wooden staircase design in Sacramento with wooden risers
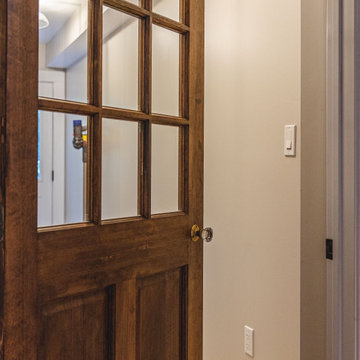
 Fairfax Kitchen and Bath
The laundry hall door in a Clifton, VA kitchen remodel, moved to the end of the hall to give the kitchen one long cabinet run: stained wood with nine glass panes and a vintage-style glass knob. Part of a kitchen remodel by Fairfax Kitchen and Bath.

 Cummings Architecture + Interiors
Eric Roth Photography
Staircase - mid-sized country wooden u-shaped wood railing staircase idea in Boston with painted risers
Staircase - mid-sized country wooden u-shaped wood railing staircase idea in Boston with painted risers

 LDa Architecture & Interiors
TEAM
Architect: LDa Architecture & Interiors
Builder: 41 Degrees North Construction, Inc.
Landscape Architect: Wild Violets (Landscape and Garden Design on Martha's Vineyard)
Photographer: Sean Litchfield Photography

 TINEKE TRIGGS
Suzanne Scott
Inspiration for a mid-sized transitional l-shaped dark wood floor and brown floor kitchen remodel in San Francisco with an island, shaker cabinets, white cabinets, soapstone countertops, gray backsplash, mosaic tile backsplash, stainless steel appliances and a farmhouse sink
Inspiration for a mid-sized transitional l-shaped dark wood floor and brown floor kitchen remodel in San Francisco with an island, shaker cabinets, white cabinets, soapstone countertops, gray backsplash, mosaic tile backsplash, stainless steel appliances and a farmhouse sink



 Stalburg Design
This stylish, family friendly kitchen is also an entertainer’s dream! This young family desired a bright, spacious kitchen that would function just as well for the family of 4 everyday, as it would for hosting large events (in a non-covid world). Apart from these programmatic goals, our aesthetic goal was to accommodate all the function and mess into the design so everything would be neatly hidden away behind beautiful cabinetry and panels.
The navy, bifold buffet area serves as an everyday breakfast and coffee bar, and transforms into a beautiful buffet spread during parties (we’ve been there!). The fridge drawers are great for housing milk and everyday items during the week, and both kid and adult beverages during parties while keeping the guests out of the main cooking zone. Just around the corner you’ll find the high gloss navy bar offering additional beverages, ice machine, and barware storage – cheers!
Super durable quartz with a marbled look keeps the kitchen looking neat and bright, while withstanding everyday wear and tear without a problem. The practical waterfall ends at the island offer additional damage control in bringing that hard surface all the way down to the beautiful white oak floors.
Underneath three large window walls, a built-in banquette and custom table provide a comfortable, intimate dining nook for the family and a few guests while the stunning chandelier ties in nicely with the other brass accents in the kitchen. The thin black window mullions offer a sharp, clean contrast to the crisp white walls and coordinate well with the dark banquette.
Thin, tall windows on either side of the range beautifully frame the stunningly simple, double curvature custom hood, and large windows in the bar/butler’s pantry allow additional light to really flood the space and keep and airy feel. The textured wallpaper in the bar area adds a touch of warmth, drama and interest while still keeping things simple.
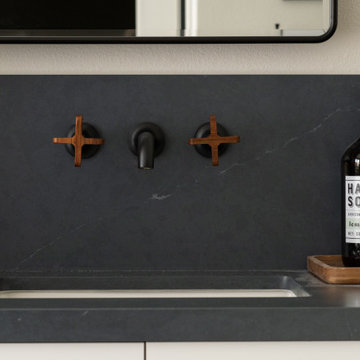
 Sea Pointe Design & Remodel
This inset sink vanity is topped with engineered quartz that mimics the design of dark soapstone for an elevated design.
Inspiration for a farmhouse bathroom remodel in Los Angeles
Inspiration for a farmhouse bathroom remodel in Los Angeles

 DCH Builders
Staircase - contemporary wooden floating open staircase idea in San Francisco with white walls

 Nampa Floors and Interiors
Europa Carpet
Mid-sized transitional carpeted l-shaped staircase photo in Boise with carpeted risers
Mid-sized transitional carpeted l-shaped staircase photo in Boise with carpeted risers

Sponsored
Sunbury, OH

J.Holderby - Renovations
Franklin County's Leading General Contractors - 2X Best of Houzz!

 Interiors By Agostino's
Interior Design Naples, FL
Large transitional medium tone wood floor and brown floor foyer photo in Miami with beige walls
Large transitional medium tone wood floor and brown floor foyer photo in Miami with beige walls
 User
Susie Brenner Photography
Inspiration for a mid-sized timeless wooden l-shaped carpeted and wood railing staircase remodel in Denver with gray walls, no fireplace and painted risers
Inspiration for a mid-sized timeless wooden l-shaped carpeted and wood railing staircase remodel in Denver with gray walls, no fireplace and painted risers

 Artisan of Seagrove
Photos by Jack Gardner
Inspiration for a mid-sized contemporary wooden floating open and metal railing staircase remodel
Inspiration for a mid-sized contemporary wooden floating open and metal railing staircase remodel
57